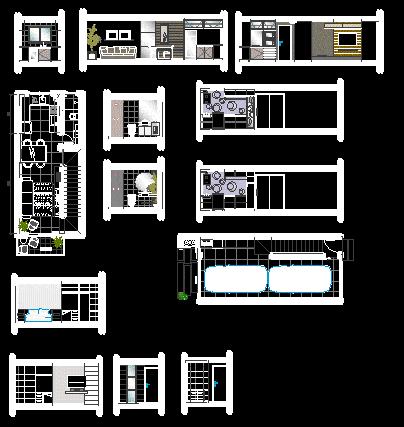

Designs CAD
varied to residence
heater, balcony
1,36 2,15 1,29 1,14 2,30 5,90 0,80 x 2,10 0,80 x 2,10 aquecedor 0,70×0,70/1,40 2,50×2,20 0,80 x 2,10 0,80 x 2,10 0,70 x 2,10 5 5 5 5 Planta Baixa – 3º pavimento escala 1:50 0,70 x 2,10 Sacada 5 5
Download faster, ad-free, with more daily files from $7/mo