floor plans for a nursery and daycare center incl. basement, ground floor, and garden layout.
Gardenya Nursery and Daycare Full Architectural Plan Set
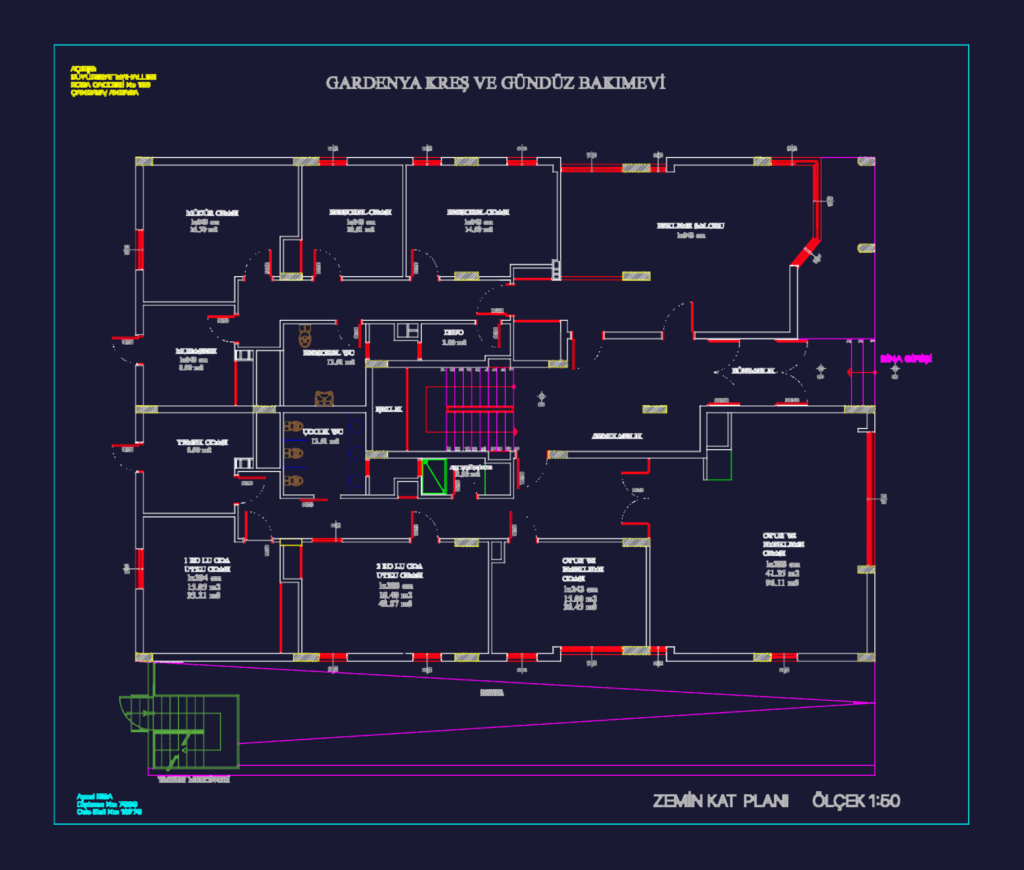
floor plans for a nursery and daycare center incl. basement, ground floor, and garden layout.