Designs CAD
Categories
Upload
Pricing
Blog
FAQs
0
Login
Sign Up
Home
/
Commercial
/
Gas & Service Stations
/
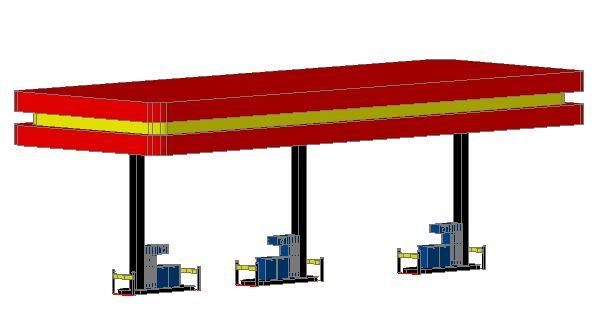
Gas Station Lineal 3 Spouts – Cabin – 3D DWG Model for AutoCAD
Gas Station Lineal 3 Spouts – Cabin – 3D DWG Model for AutoCAD
×
−
100%
+
gas station lineal in 3d – 3 spouts cabin
PREMIUM
File Details
File Type
DWG
Type
Model
Language
English
Units
Metric
Uploaded by
CAD Projects
Category
Gas & Service Stations
Published
Jan 25, 2018
Price
$3.87
or
$3.87 – Add to Cart
Checkout
Added to cart
or
get unlimited access from $7/mo
Tags
autocad
cabin
dispenser
DWG
gas
model
service
service station
Station
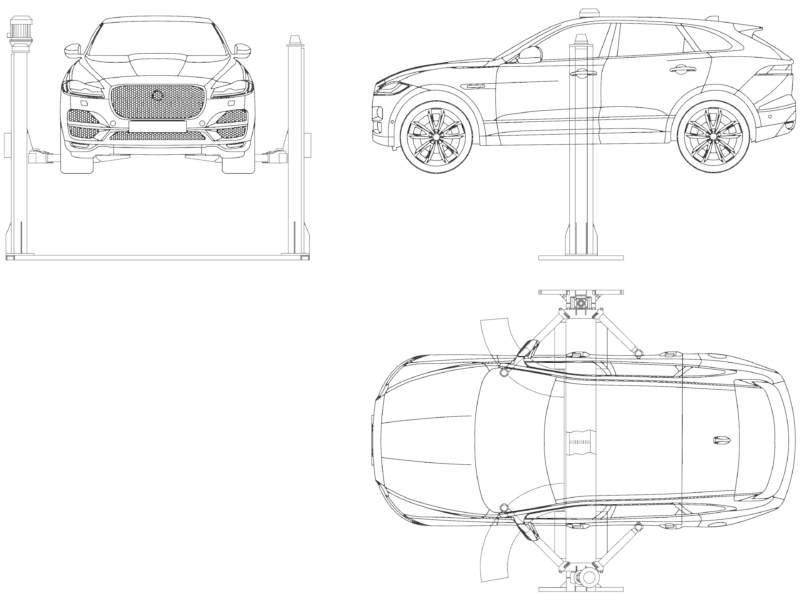
Jaguar F-Pace 2-Post Car Lift Detail
FREE
Control Handle Assembly CAD Detail with Section Views
FREE
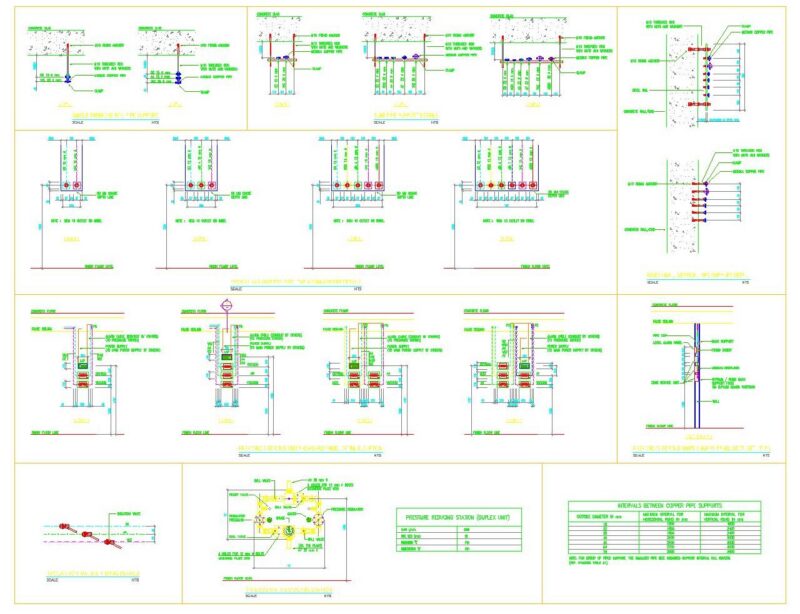
STANDARD DETAILS VALVES AND OUTLETS
PREMIUM
$10.00
Duplex house plan
PREMIUM
$3.00
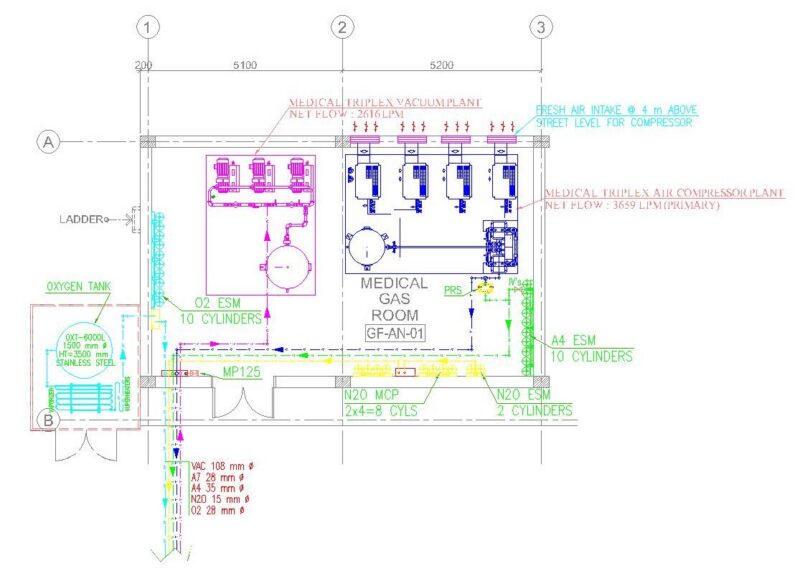
MEDICAL GAS ROOM
PREMIUM
$10.00
Automotive Service Station Floor Plan with Diagnostics Area
FREE
Total Service Station Project – Plans, Elevations & Site Layout DWG
PREMIUM
$11.95
TYPICAL SHRUB SPACING PLAN
FREE
ISOMETRIC VALVE CHAMBER
PREMIUM
$30.00
3D Typical Bank Table Block DWG for AutoCAD
PREMIUM
$3.00
Petrol station site layout and 40m3 fuel tank technical drawings
PREMIUM
$5.81
Browse All Downloads