Gas & Service Station DWG Plans
Our Gas & Service Stations collection holds 300+ DWG files for fuel and vehicle-service facilities: petrol and gas stations, automotive service centers, and the fuel storage and canopy structures that go with them. Read more about this category ▾
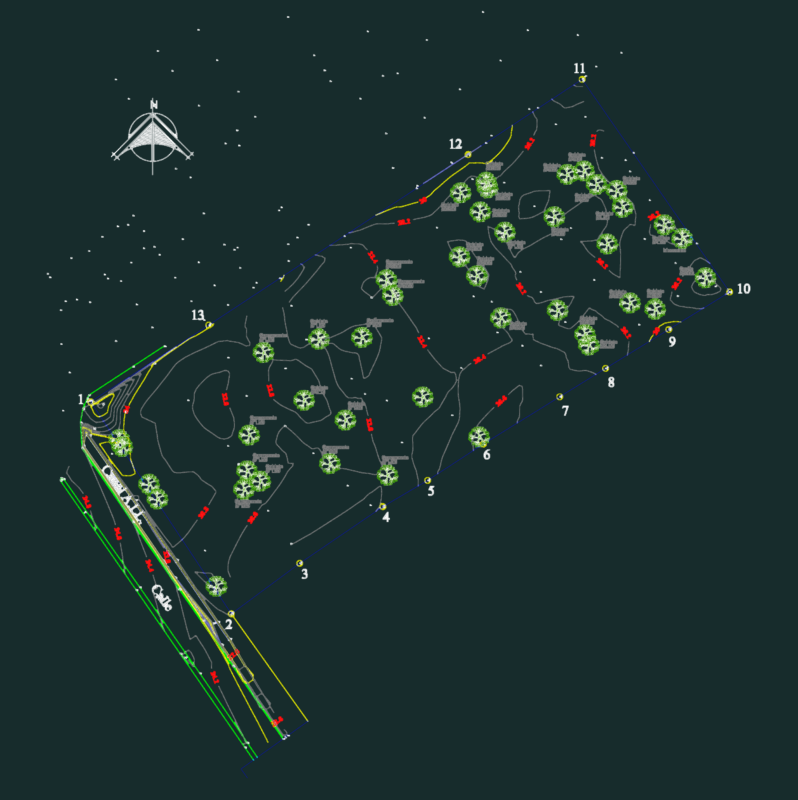
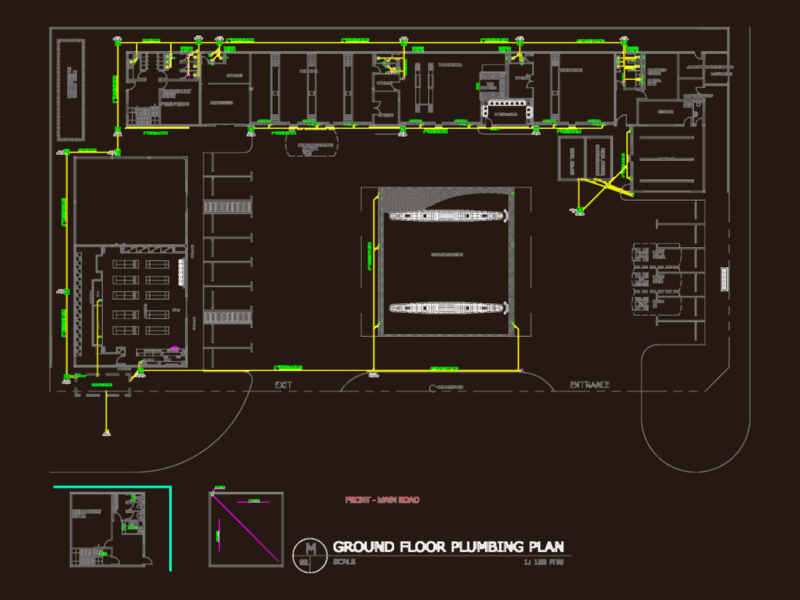
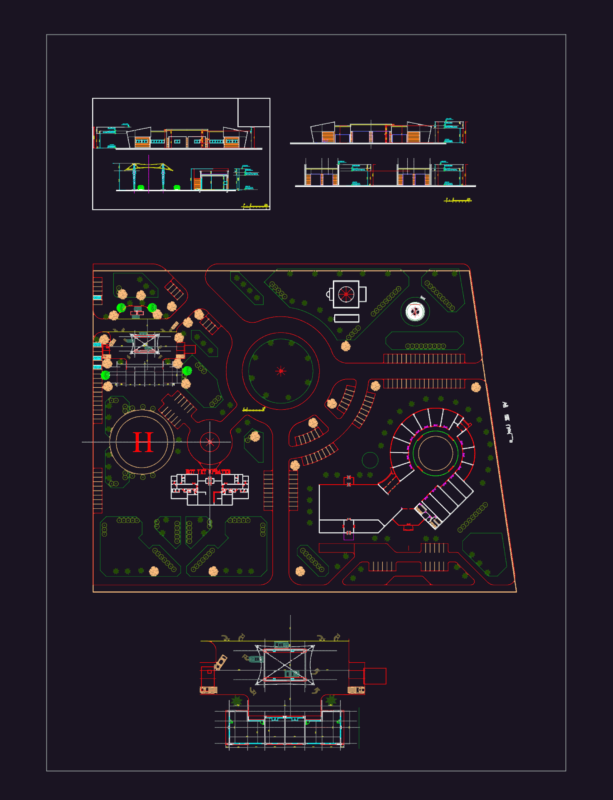
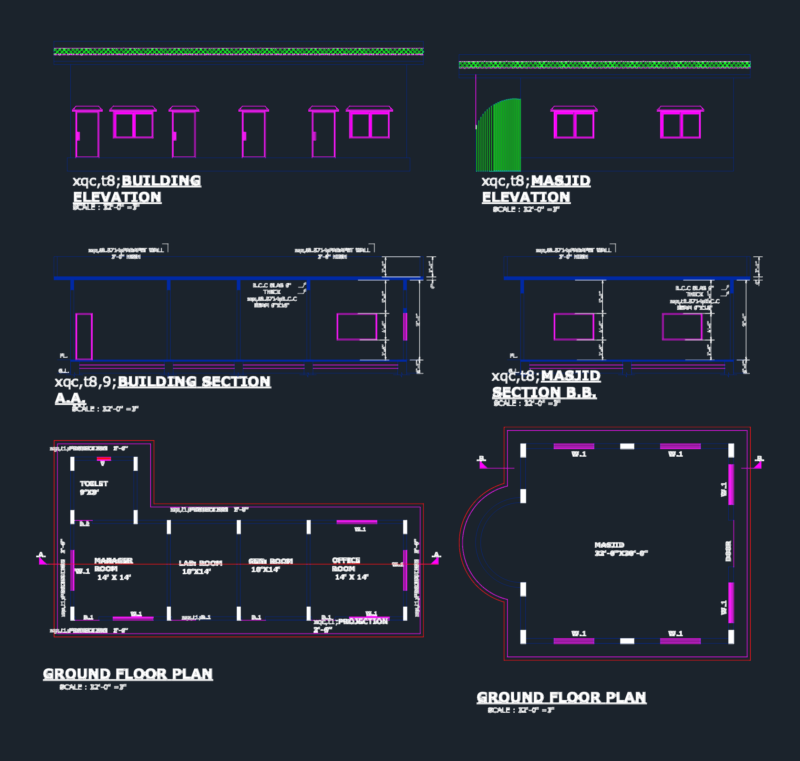
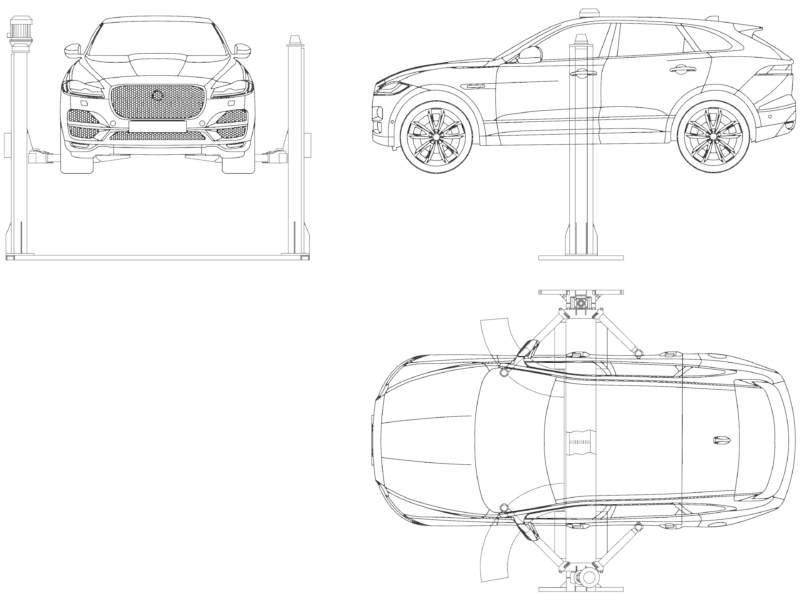

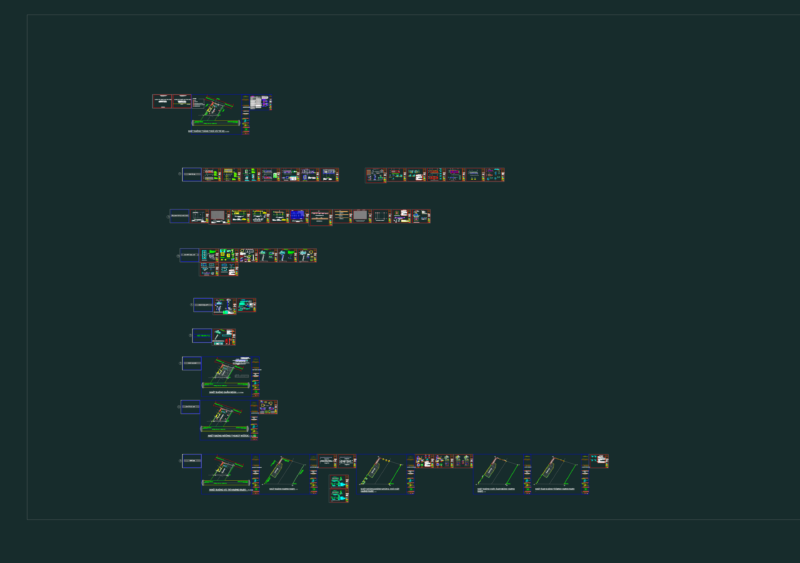
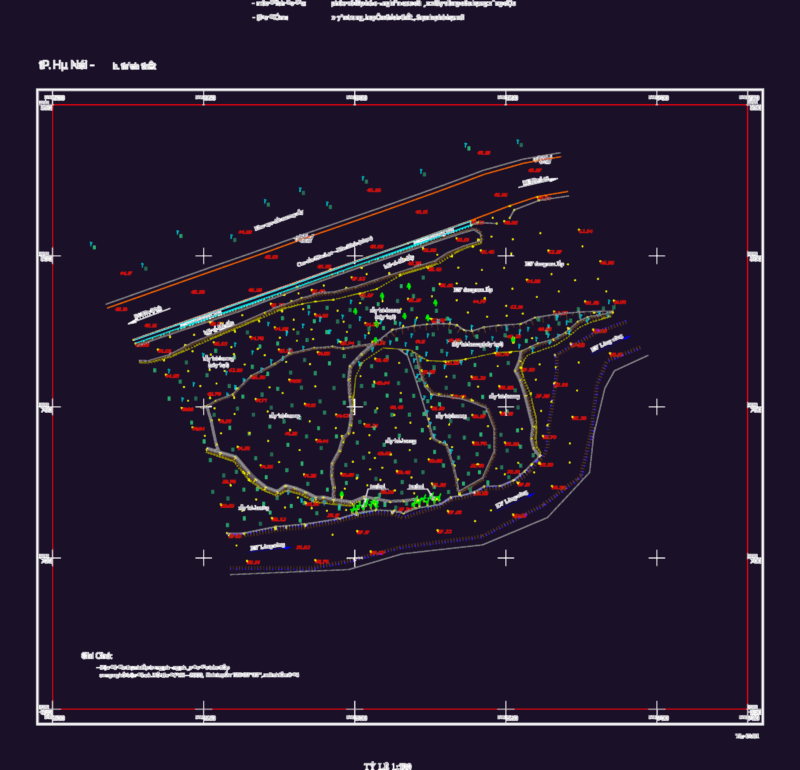

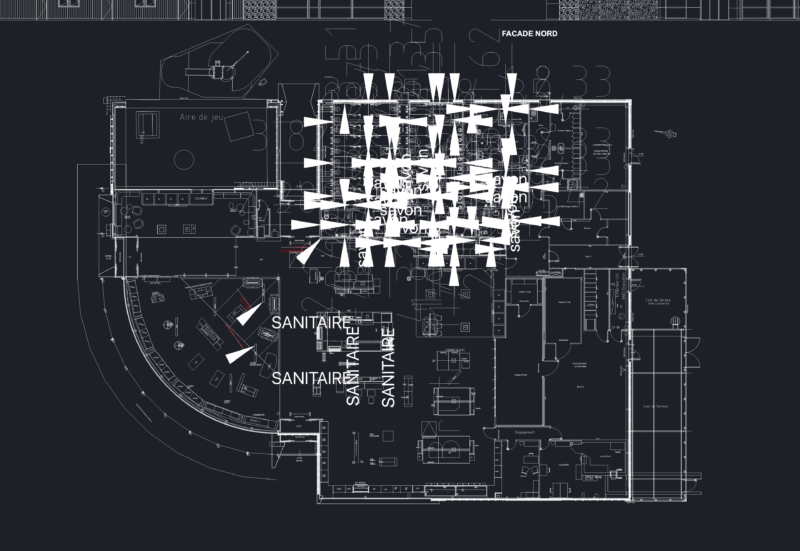

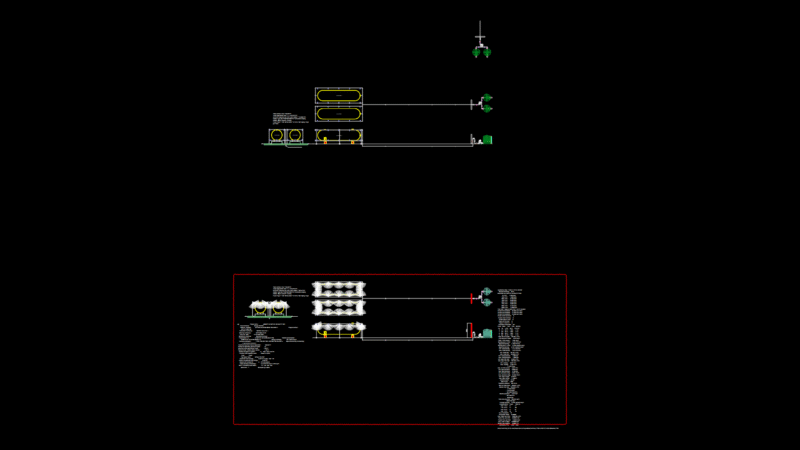

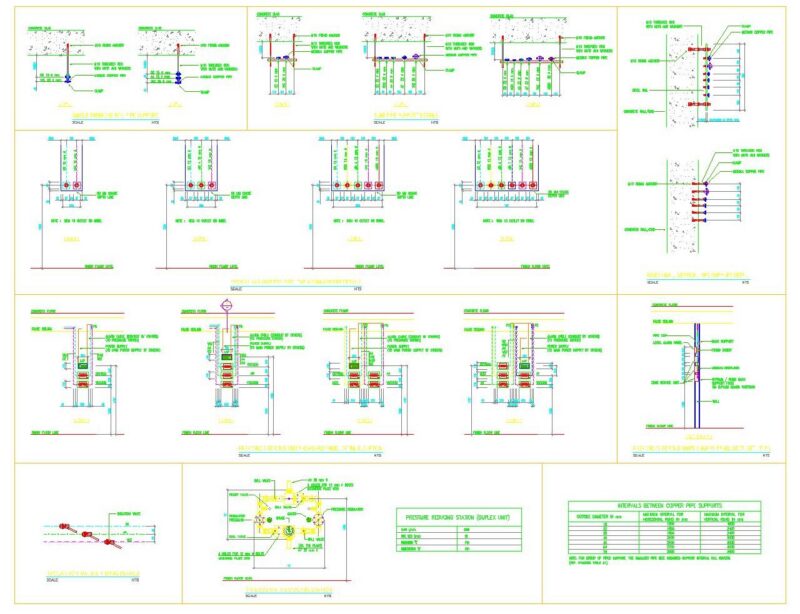
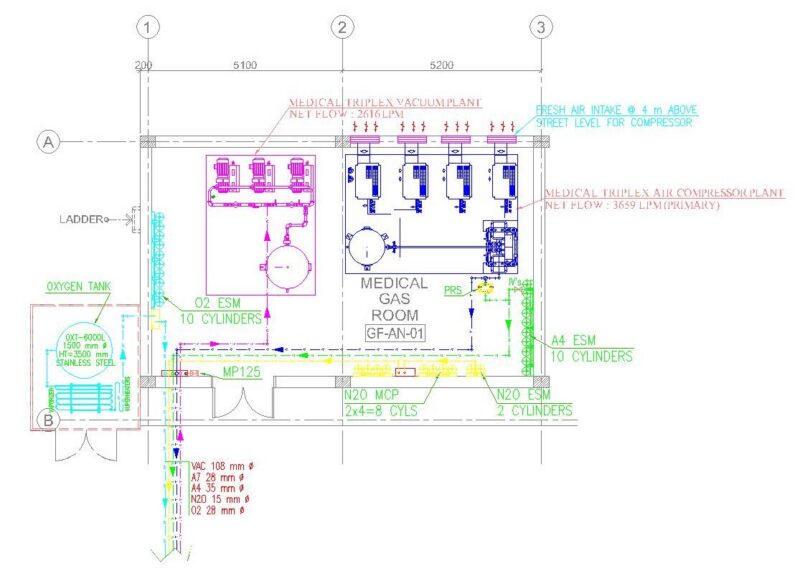
Content covers full service-station projects with plans, elevations, and site layouts; forecourt and pump-island arrangements; fuel canopies and signage; underground and above-ground fuel and LPG storage tanks; convenience-store and shop buildings; and automotive service bays with diagnostic and wash areas. Safety content includes gas leak-detection and fire-protection layouts that these facilities require. Site plans show vehicle circulation, fuel-delivery access, and tank placement.
Most files are architectural and site-engineering project sets pairing plans with elevations, sections, and tank details. AutoCAD 2010 or later opens every file. Free downloads cover working station plans; premium files step up to full multi-sheet service-station projects.
Gas & Service Stations is part of our broader Commercial catalog. Related collections: Retail for convenience-store layouts, Industrial for fuel and storage facilities, Utilitarian Buildings for storage structures, and Transportation & Parking for vehicle circulation.