Designs CAD
Categories
Upload
Pricing
Blog
FAQs
0
Login
Sign Up
Home
/
Blocks & Models
/
Doors & Windows
/
Gate 3D RFA Model
Gate 3D RFA Model
×
−
100%
+
Door – 3D – 1 leaf – 2 cloths
FREE
File Details
Type
Model
Language
Other
Units
Metric
Uploaded by
Viktor
Category
Doors & Windows
Published
Apr 17, 2018
Free Download
Download File
Download faster, ad-free, with more daily files
from $7/mo
Tags
d
door
gate
leaf
model
Wooden Door
PREMIUM
$1.50
Helicopter A380 Aircraft Top View Plan 2D DWG Block For AutoCAD
PREMIUM
$3.87
Ornate Wooden Door Elevation Templates With Carved Patterns
FREE
Multiple Front Elevation Door Designs DWG Block Set for Residential and Commercial Use
FREE
Door and window plan symbols including Doleta Exclusive models
FREE
Door Plan Layout Blocks
FREE
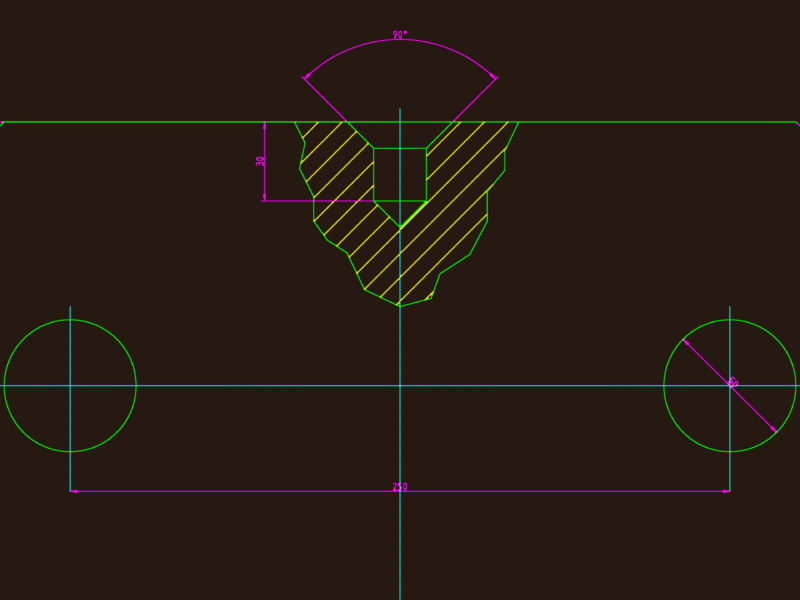
Mechanical gasket detail
FREE
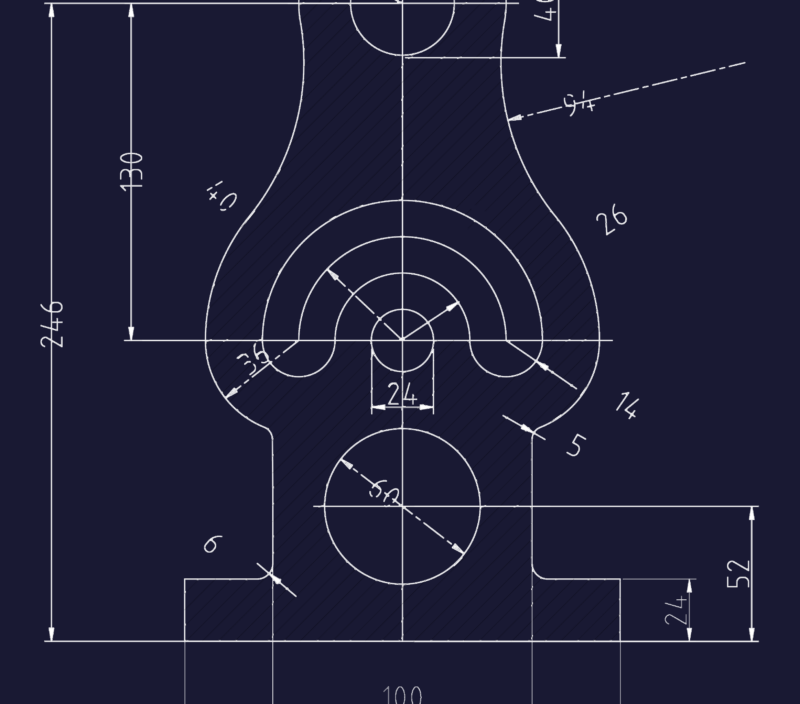
Symmetrical Mechanical Support Bracket Base Plate with Dimensioned Cutouts
FREE
Residential Two Story House Window And Door Schedule Details
FREE
RXYSQ4PA Heat Pump Outdoor Unit Top Plan Front Side And Rear Views Elevations 2D DWG Block For AutoCAD
PREMIUM
$3.87
Decorative Double and Large Entrance Door Elevations
FREE
Browse All Downloads