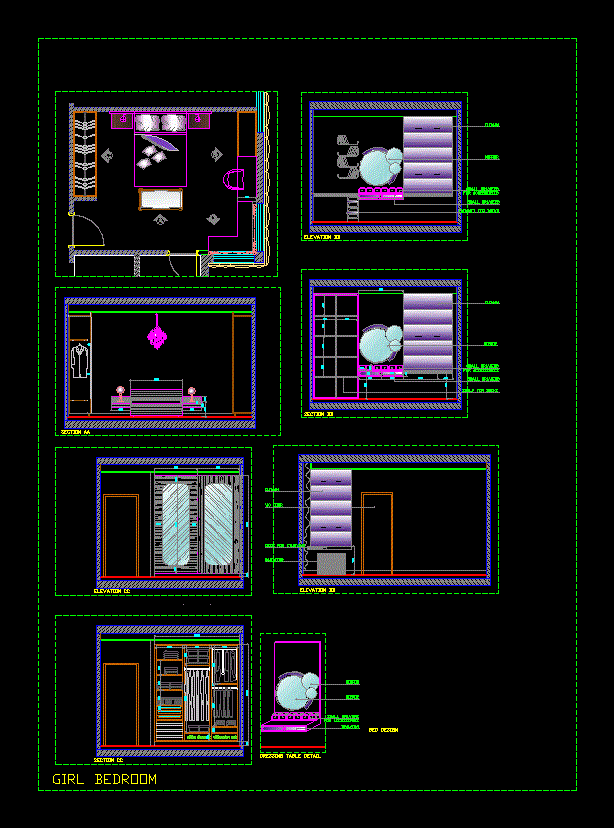
GIRL BEDROOM PLAN AND ELEVATIONS. CLOSET DETAILS
Drawing labels, details, and other text information extracted from the CAD file:
t.v., section aa, elevation cc, section cc, sliding shoe rack, mirror, cutain, small drawers, for accessories, cabinet for books, shelf for books, radiator, desk for studying, wc door, elevation bb, section bb, drawers, elevation dd, dressing table detail, girl bedroom, bed design