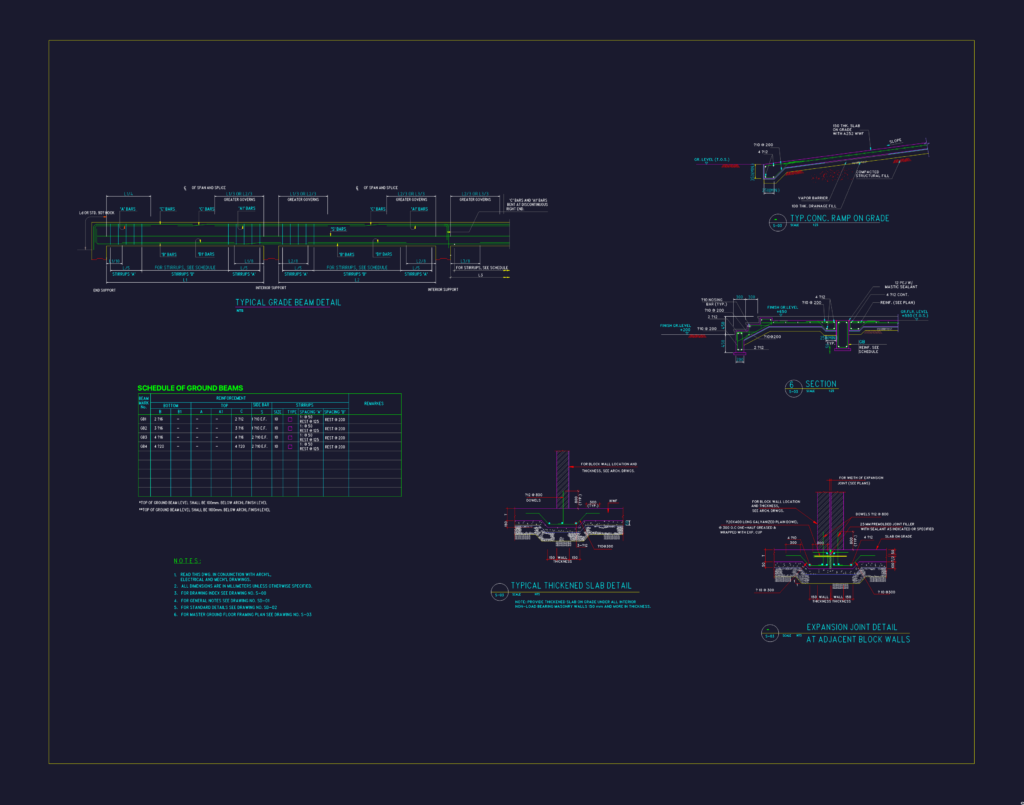
Reinforcement details for typical ground beams and a full scheddule for GB1 through GB4. Includes sections for concrete ramps on grade with vapor barrier and drainage fill, plus thickened slab details for masonry walls. I also included the expansion joint detail for adjacent block walls. Detalles de refuerzo para vigas de cimentaciu00f3n y rampas de concreto en formato DWG.
Grade Beam and Ramp Reinforcement CAD Details