Designs CAD
Categories
Upload
Pricing
Blog
FAQs
0
Login
Sign Up
Home
/
Blocks & Models
/
Doors & Windows
/

Grid 3D DWG Model for AutoCAD
Grid 3D DWG Model for AutoCAD
×
−
100%
+
Grid is a metal grate in 3d
FREE
File Details
File Type
DWG
Type
Model
Language
English
Units
Metric
Uploaded by
Viktor
Category
Doors & Windows
Published
Dec 19, 2017
Free Download
Download File
Download faster, ad-free, with more daily files
from $7/mo
Tags
autocad
d
drywall
DWG
fencing
grate
grating
grid
metal
model
MITSUBISHI ECODAN ASHP AND 16-WAY MCB ELECTRICAL AS-BUILT
PREMIUM
$3.87
Pipeline Route Plan With Longitudinal Profile And H-Frame Support Details
PREMIUM
$3.87
Door Plan Layout Blocks
FREE
Architectural Block Library for Doors Windows and Curtains
FREE
Wooden Door
PREMIUM
$1.50
Residential Two Story House Window And Door Schedule Details
FREE
3D Door
PREMIUM
$15.00
Door and window plan symbols including Doleta Exclusive models
FREE
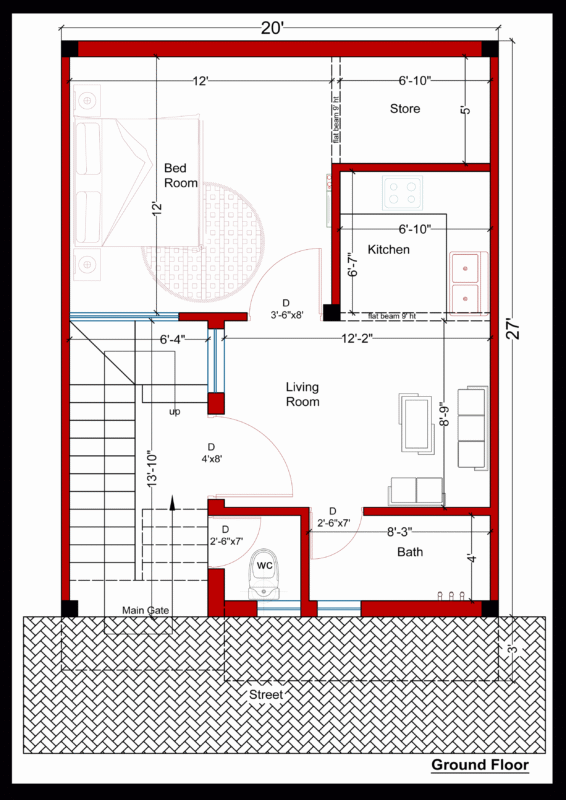
20’x27′ 1BHK Home Plan (Units: Feet/Inch)
PREMIUM
$15.00
Plants in elevation, Plants Potted in elevation, Hanging Plant in elevation and Bushs in elevation, Plantas, Plantas en Maceta, Plantas Colgantes, Arbustos
PREMIUM
$1.66
Architectural Door and Window Set with Elevations and Plan Blocks
FREE
Browse All Downloads