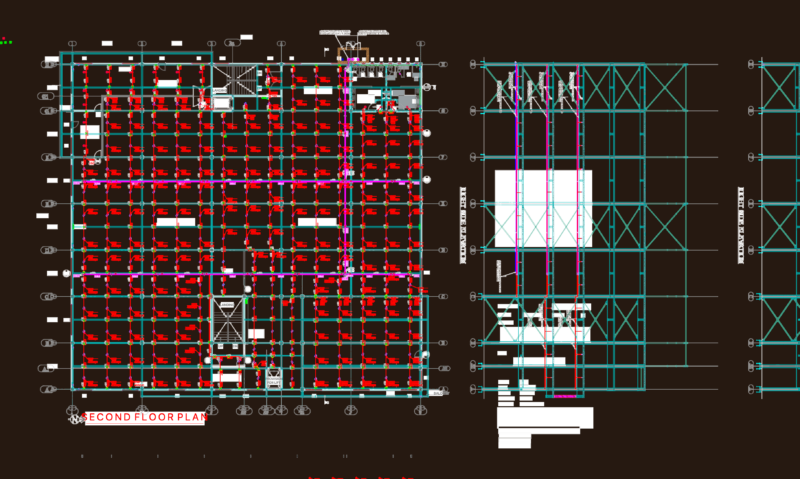
Floor – cut – front – 3 bedrooms – study upstairs downstairs
Drawing labels, details, and other text information extracted from the CAD file (Translated from Italian):
lounge, living room, kitchen, pantry, bathroom, entrance hall, staircase, terrace, porch, bed, study, terrace, terraço, left side elevation, rear elevation, right side elevation, main elevation, cd section, section ab, first floor, ground floor, roof plan