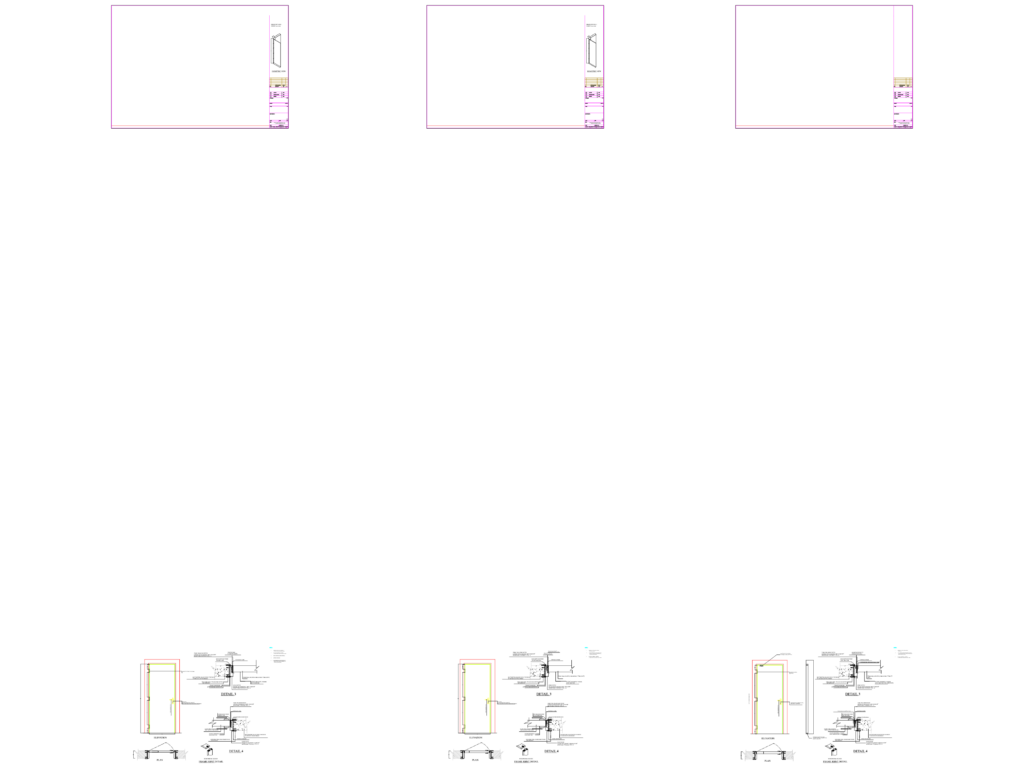
Halspan Optima fire door details for FD30, FD60 and 90-min ratings. Shows elevations, plan views, and frame joint details for 44mm, 54mm, and 64mm thk cores. includes specific hardware refs for Hafele and Halspan hinges, intumescent strip placement, and hardwood frame densities (min 530-650 kg/m³).
Halspan Optima Fire Rated Door and Shutter Details