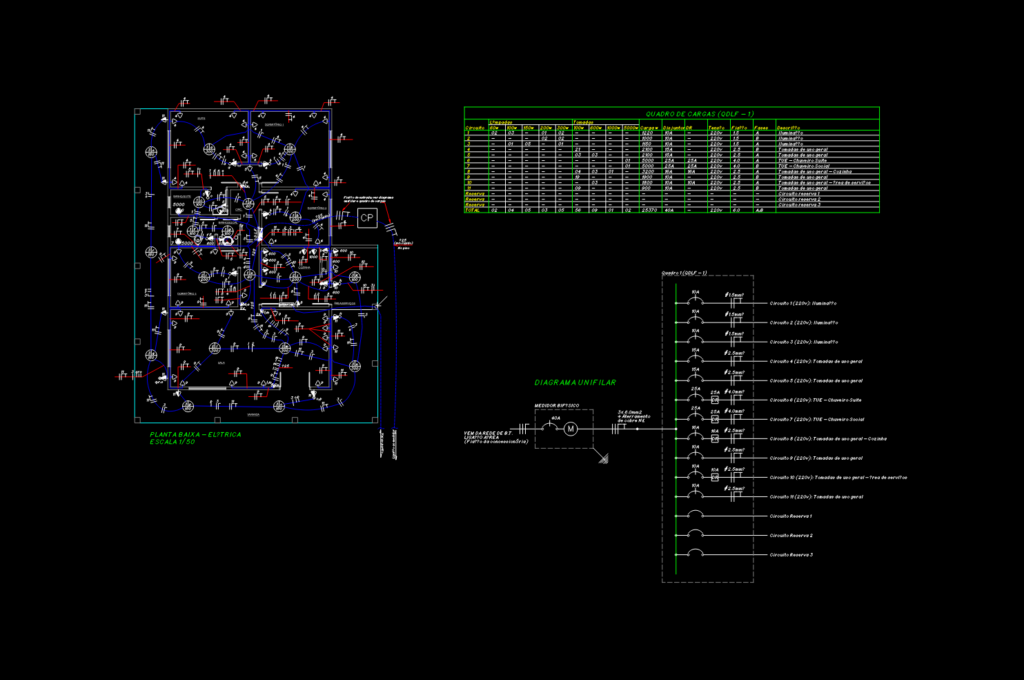
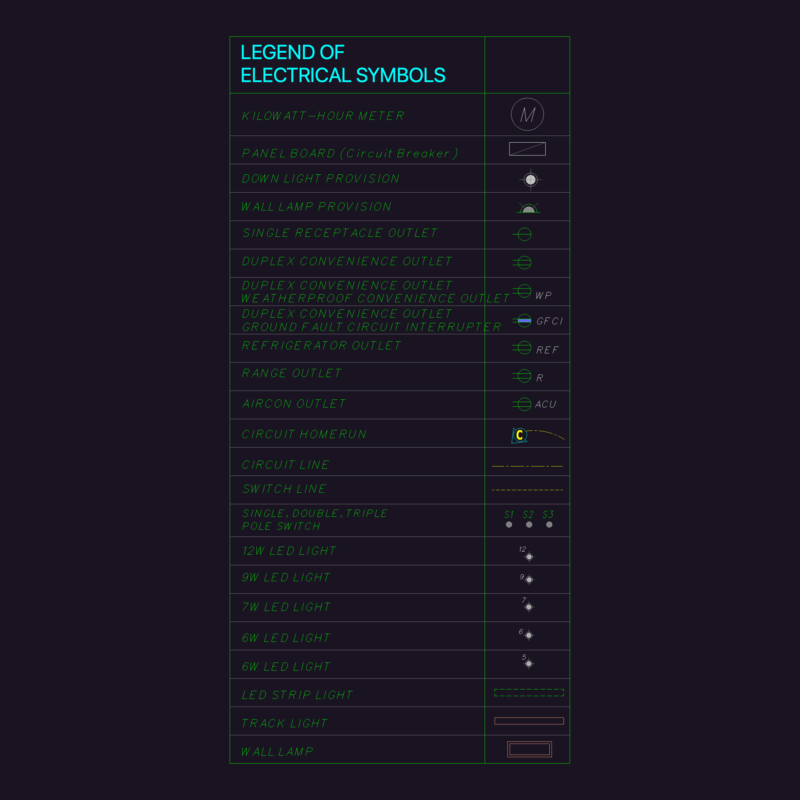
Electrical design for a multi-bedroom house or apartment, including a suite and three bedrooms. The file features a detailed floor plan at 1/50 scale with lighting points, switches, and sockets clearly marked throughout the living areas and service zones. I’ve also included the full load schedule (Quadro de Cargas) for 11 circuits, covering everything from general lighting to specific high-power loads like electric showers. There is a single-line diagram (diagrama unifilar) showing the bifasic meter and breaker arrangement. You’ll find a complete legend and materials list detailing PVC conduits and various wire gauges from 1.5mm² to 6.0mm². Includes circuit breakers ranging from 10A to 40A. Projeto elétrico residencial completo com planta baixa, diagrama unifilar e quadro de cargas.
Residential electrical layout with load schedule and single-line diagram