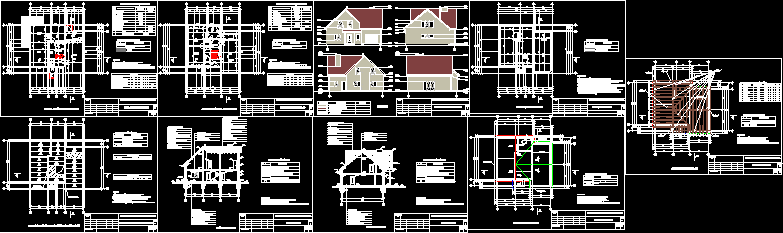
Technical project: first; second floor; facade
Drawing labels, details, and other text information extracted from the CAD file (Translated from Lithuanian):
certificate, number, builder, leaflet, leaf, delivery, door leaf, dimensions in the drawing are indicated in centimeters, remarks :, contractual pa, marks, marking, name, walls of ceramic blocks, terrace, tambourine, first high-rise buildings, posts, premises name, main, area, auxiliary, total:, total area:, garage, kitchen, living room, kabaris, hall-staircase, toilet, boiler-house, construction of individual residential building, newsroom of the second high-rise room, hall, room, bathroom, ancillary room , bedding, ls, and partitions, facades, quantity m, plinth, decorative plaster, finishing bricks, waterproofing, hot melting, foundation bricks, non-absorbing soil, if the founder finds a weak primer, invite project authors, designing foundation, foundation , plan, foundation, first hole, overlay, description, product, volume m, quantity, total volume, mass of the mass group, internal monolithic concrete,. Due to the structural solutions, consult with the constructor, the unit a, thermal insulation, compacted soil layer, wooden structure, bearing ceramic block walls, roofing cover – earthenware, diffusive film, sound insulation, drywall, floor coverings, floor, floor covering, floor structure, ceiling construction, unit b, exits, chimneys, ceramic block walls and partitions, wooden roof construction logs, product designation, cross section, mm, length, m, quantity, units, total, volume, m, rake, underwater, moored








