Designs CAD
Categories
Upload
Pricing
Blog
FAQs
0
Login
Sign Up
Home
/
Commercial
/
Industrial
/
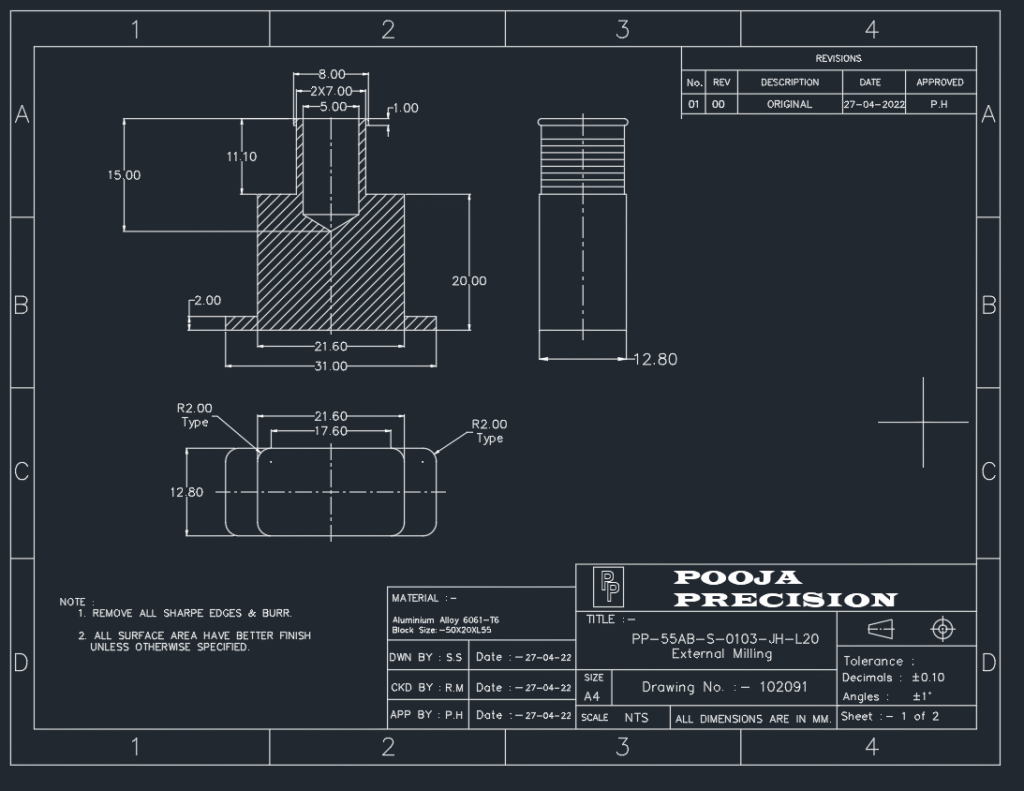
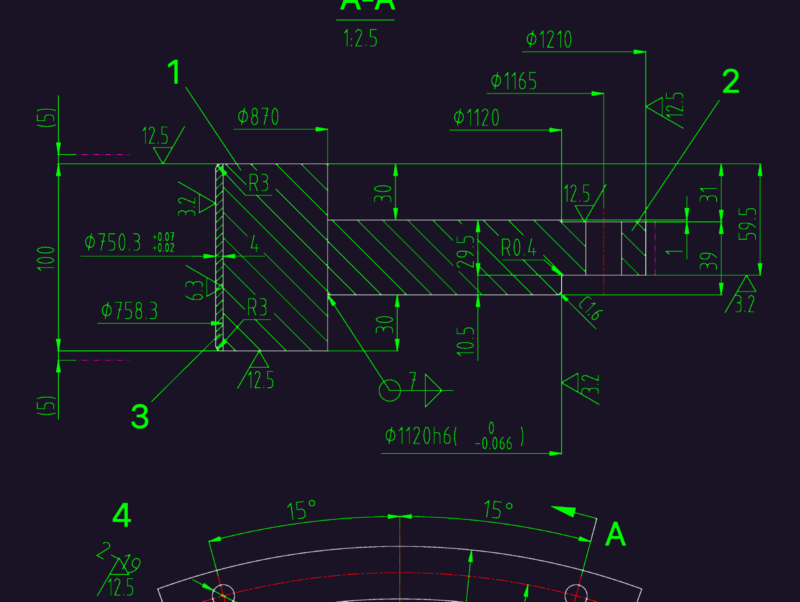
Rectangular Backshell HELIES-55AB-S-0103-JH-L20
Rectangular Backshell HELIES-55AB-S-0103-JH-L20
×
−
100%
+
RECTANGULAR BACKSHELL HELIES-55AB-S-0103-JH-L20
PREMIUM
File Details
File Type
DWG
Type
Detail
Language
English
Materials
Aluminum
Units
Metric
Uploaded by
HELIES DESIGNER
Downloads
1 downloads
Category
Industrial
Published
Jun 2, 2022
Price
$15.00
or
$15.00 – Add to Cart
Checkout
Added to cart
or
get unlimited access from $7/mo
Tags
P & IN
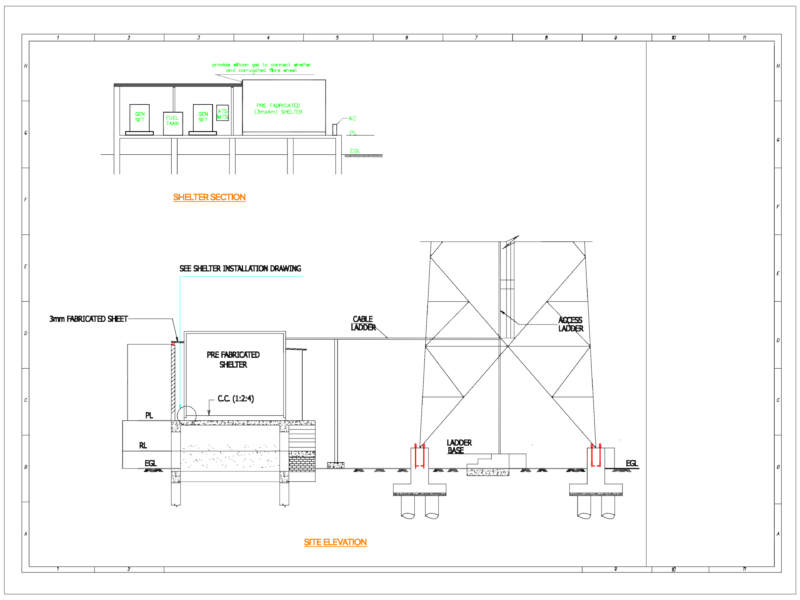
Telecom tower shelter site elevation and section plan
FREE
Architectural Floor Plans and Electrical Schedule for University Building
PREMIUM
$3.87
Steel Structure Technical Metal Specification DWG for Oil Production Factory Workshop
FREE
Industrial Warehouse Conversion to Ceramic Studio and Cafe Layout
PREMIUM
$2.58
Architectural plans for Erensan Arnavutköy industrial production facility
PREMIUM
$3.87
Spiral Stair DWG Block for AutoCAD
PREMIUM
$3.87
Small house floor plan with ground and first floor
FREE
Industrial Textile Factory Site Plan DWG With Detailed Manufacturing Layouts
PREMIUM
$2.90
23.53 MVA generator efficiency curve and mechanical section
PREMIUM
$5.81
Swimming Pool DWG Detail for AutoCAD
PREMIUM
$3.00
Braskem Idesa logistics layout
PREMIUM
$2.90
Browse All Downloads