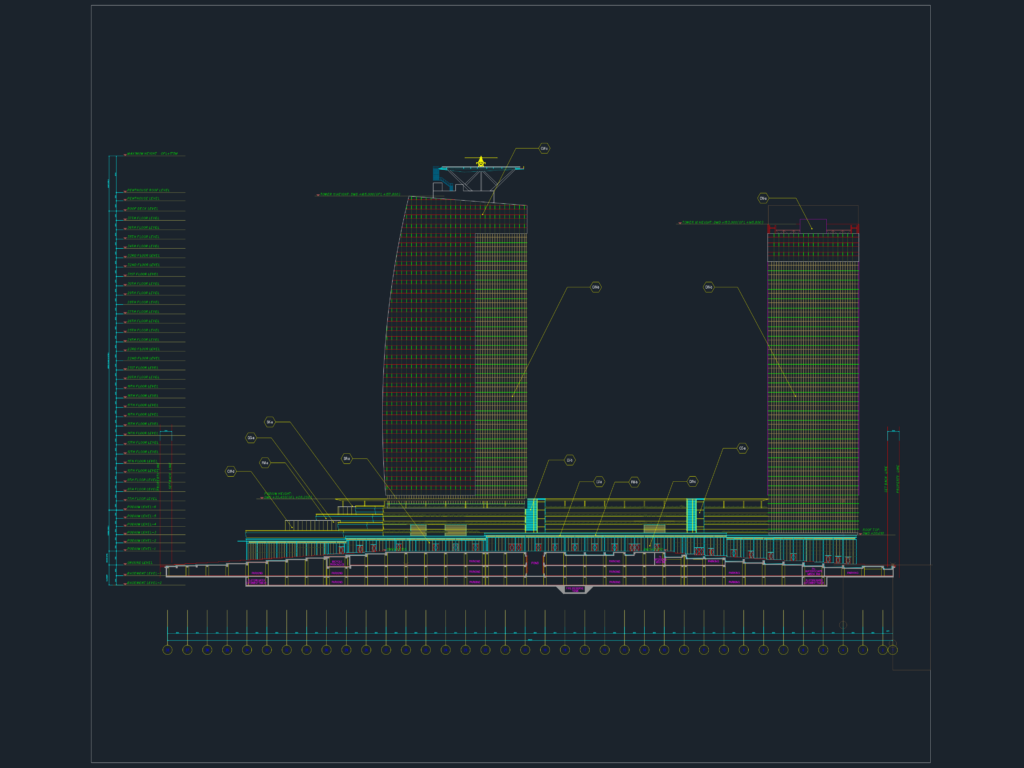
HIGH-RISE TOWER ELEVATION DWG

west elevation for TOWER 10 & 11 incl 37 floors and heliport details.

FREE

File Details

File Type
DWG
Type
Elevation
Language
English
Materials
Glass, Concrete, Steel, Aluminum
Units
Metric
Area
Over 5000 m² (53819.5 ft²)
Features
Parking, Elevator, A/C
Uploaded by
Eng_Plans
Category
Commercial, Office
Published
Jul 21, 2026

Download faster, ad-free, with more daily files from $7/mo
Browse All Downloads







