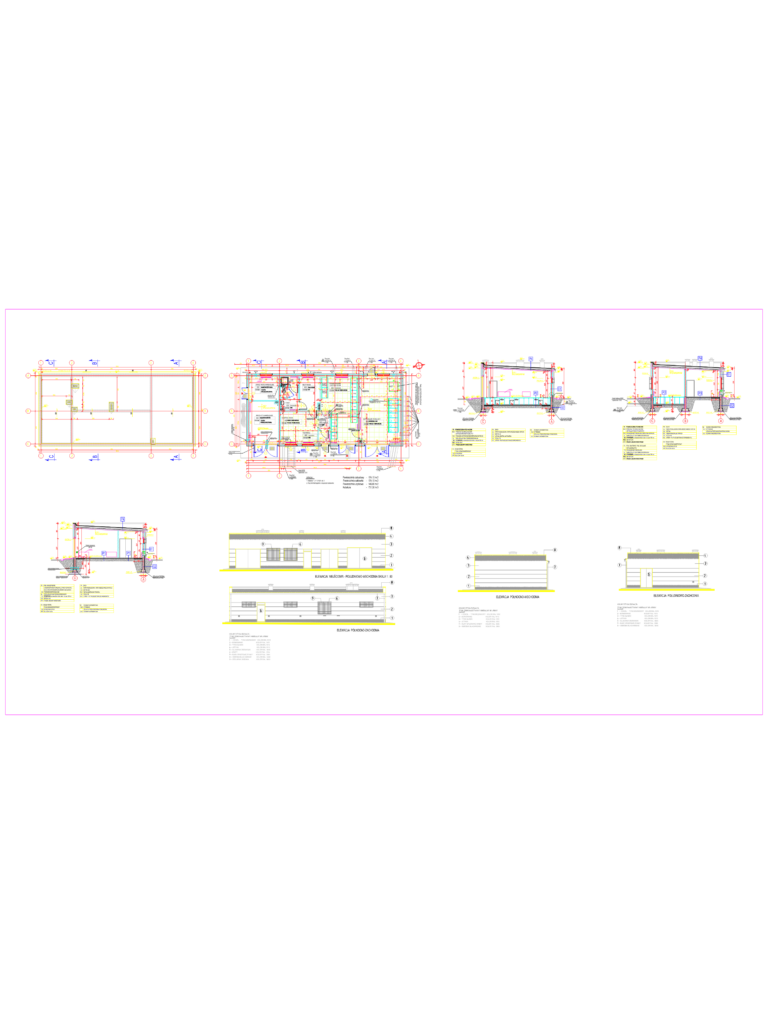
Substation architectural design for a 174m² facility. Includes plans for the switchgear room and control room with some elevations
High voltage substation building
Substation architectural design for a 174m² facility. Includes plans for the switchgear room and control room with some elevations







