Designs CAD
Categories
Upload
Pricing
Blog
FAQs
0
Login
Sign Up
Home
/
Commercial
/
Industrial
/
Hoist DWG Block for AutoCAD
Hoist DWG Block for AutoCAD
×
−
100%
+
Hoist for casks
Drawing labels, details, and other text information extracted from the CAD file (Translated from Spanish):
lift truck
Raw text data extracted from CAD file:
Montacargas
PREMIUM
File Details
File Type
DWG
Type
Block
Language
Spanish
Features
Car Parking Lot
Uploaded by
DWG_Blocks
Category
Industrial
Published
Oct 4, 2017
Price
$3.87
or
$3.87 – Add to Cart
Checkout
Added to cart
or
get unlimited access from $7/mo
Tags
aspirador de pó
aspirateur
autocad
block
bohrmaschine
compresseur
compressor
drill
DWG
guincho
hoist
kompressor
machine
machine de forage
machinery
máqu
press
rack
staubsauger
treuil
vacuum
winch
winde
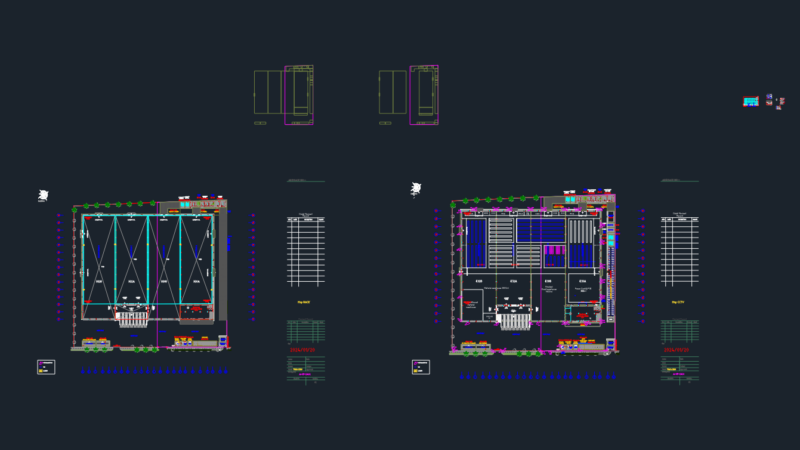
Factory Warehouse Workshop DWG
PREMIUM
$3.87
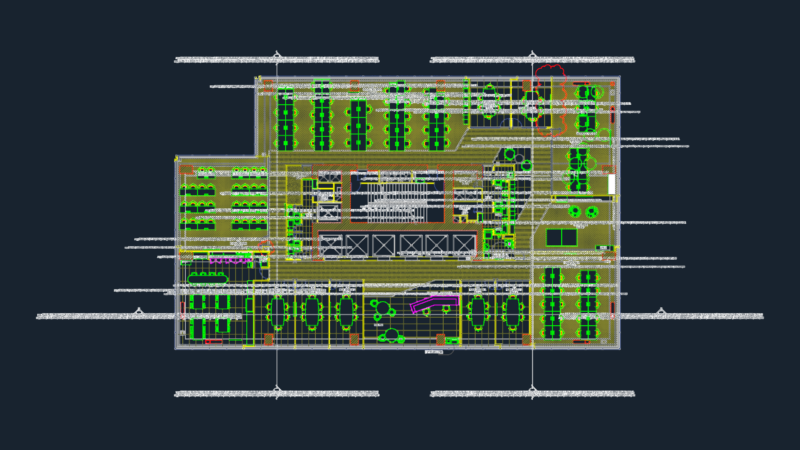
Office Floor Plan Layout with Furniture and Meeting Rooms
PREMIUM
$2.90
Pharmaceutical Factory CAD Plans and Sections
PREMIUM
$5.81
1:100 Scale Two-Level 34-Stall Parking Garage Floor Plan
PREMIUM
$2.90
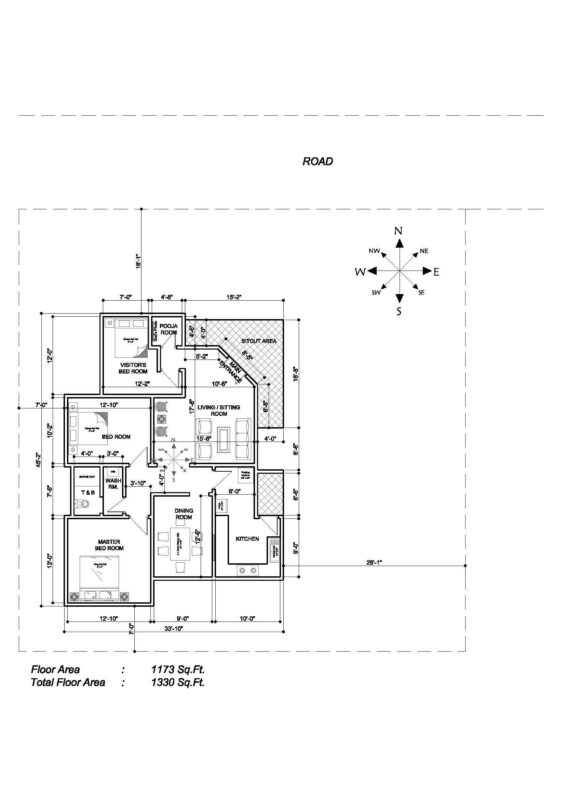
Indian vasthu – House plan (Single floor)
PREMIUM
$3.00
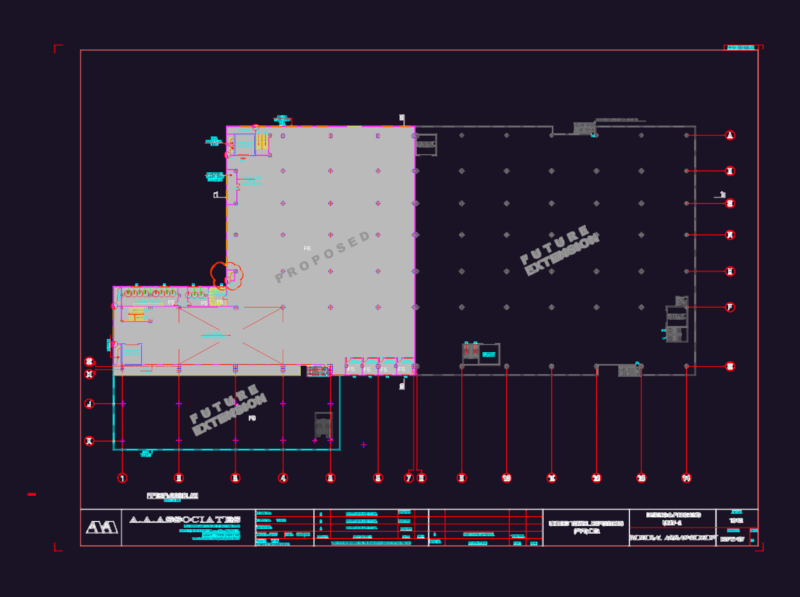
United Towel Exporters Unit-2 Fifth Floor GA Plan
PREMIUM
$3.23
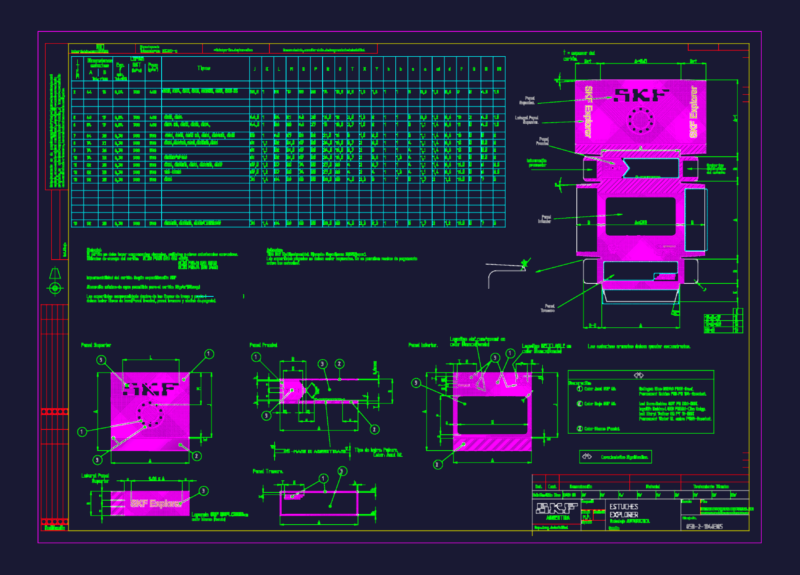
SKF Explorer bearing packaging box layout and technical specifications
PREMIUM
$4.84
ASA-100 Double Sprocket 25-28 Teeth Detail
PREMIUM
$3.87
Warehouse electrical distribution and production line drop points
PREMIUM
$4.84
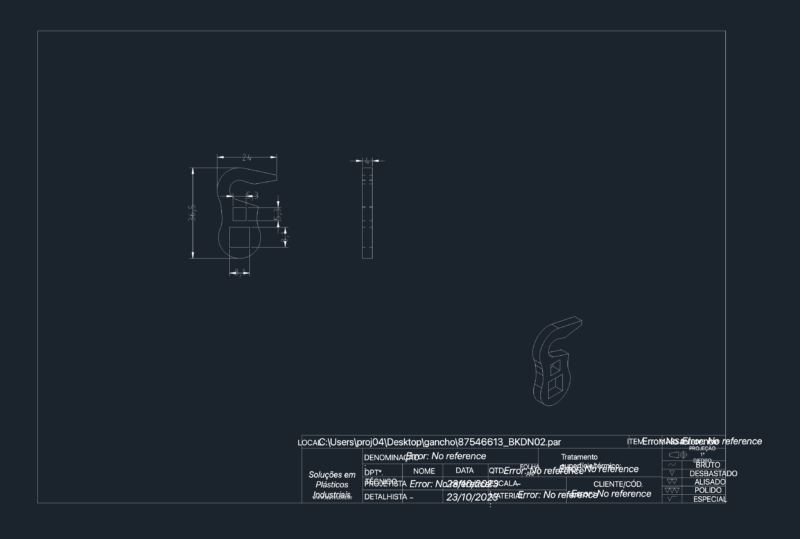
Industrial plastic hook detail with dimensions and surface finish
FREE
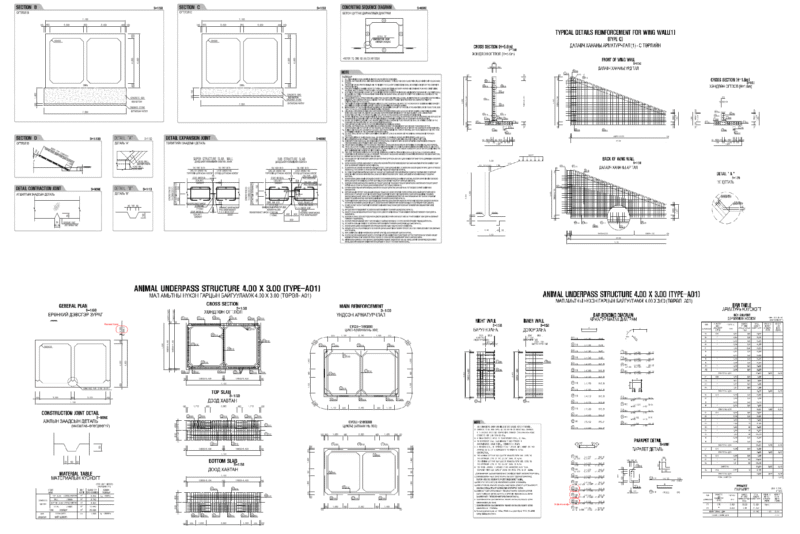
Box culvert 4mX3m double cell
PREMIUM
$10.00
Browse All Downloads