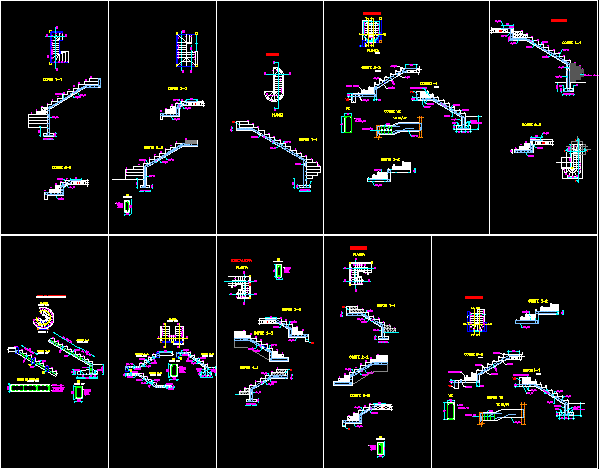
window frames and MEASURES
Drawing labels, details, and other text information extracted from the CAD file (Translated from Spanish):
carpet, heavy curtain, main entrance, gallery, main entrance, main courtyard, arch, window box, width, doors and windows, type, height, bakery, mermeledas, guardian, manpara, shower, long, unit, kitchen area, children’s bedroom, second level, long. arc