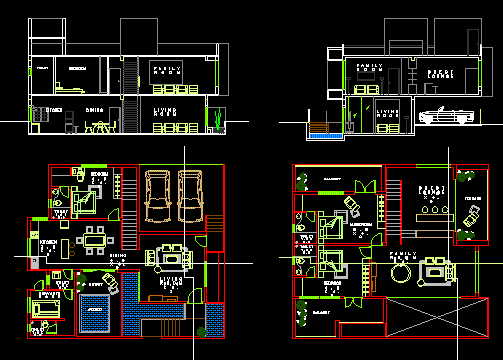
Plane residence type
Drawing labels, details, and other text information extracted from the CAD file:
dining, terrace garden, kitchen, living, utility, m.bedroom, toilet, bedroom, sitout, pooja, store, lift, corporate housing – mathigiri, hosur, name – m.ashokkumar, class – viii semester, ace, hosur, servants room, living room, jaccuzzi, balcony, family room, guest lounge, terrace, padie