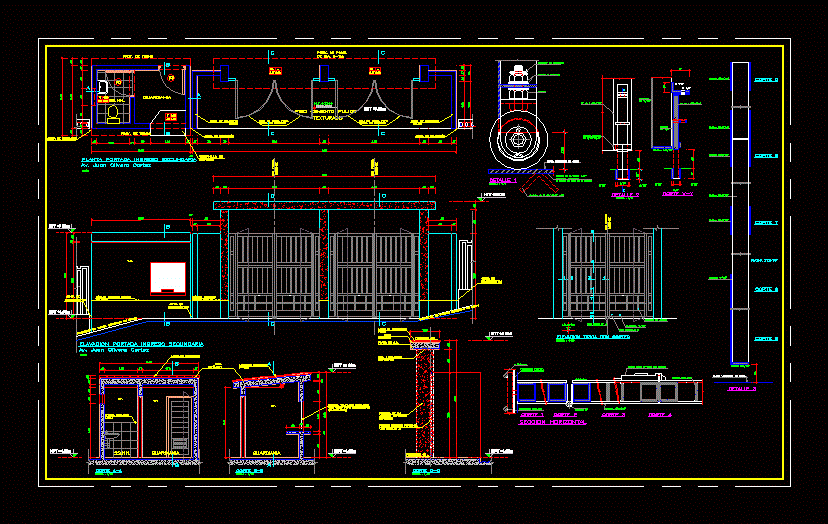
Home School. Access. Plant – Cortes – Views – Construction Details
Drawing labels, details, and other text information extracted from the CAD file (Translated from Spanish):
level, republic of Peru, ministry of education, note, sef, elavacion cover secondary income, av. juan olivera cortz, a-a cut, b-b cut, secondary income cover plant, polished cement floor, textured, c-c cut, typical elevation with cuts, welding, horizontal section, column d, n.p.t. verify on site, the turning radius of the door, placed following, nut and washer, nut, safety pin, x-x cut, platen, iron, welded platen