Basement layout for a children’s oncology hospital project. Set of 8 sheets covering masonry works, wall heights, and room labels for mechanical/electrical areas. Scale 1:50.
Hospital Basement Level Masonry Layout Plans
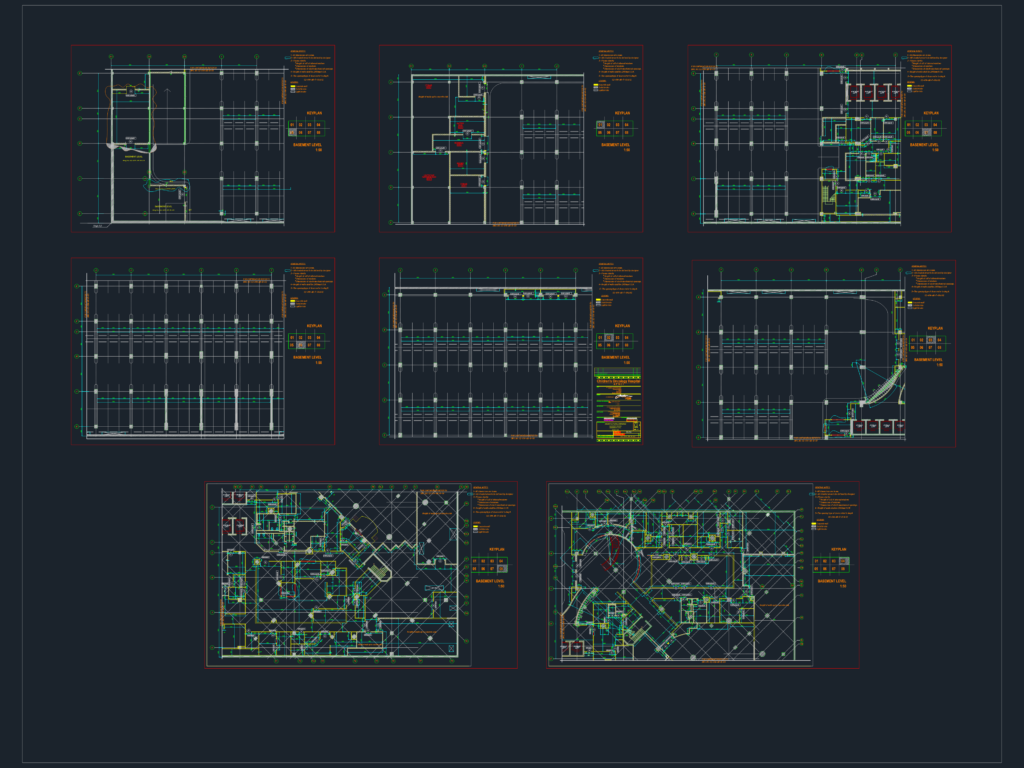
Basement layout for a children’s oncology hospital project. Set of 8 sheets covering masonry works, wall heights, and room labels for mechanical/electrical areas. Scale 1:50.










