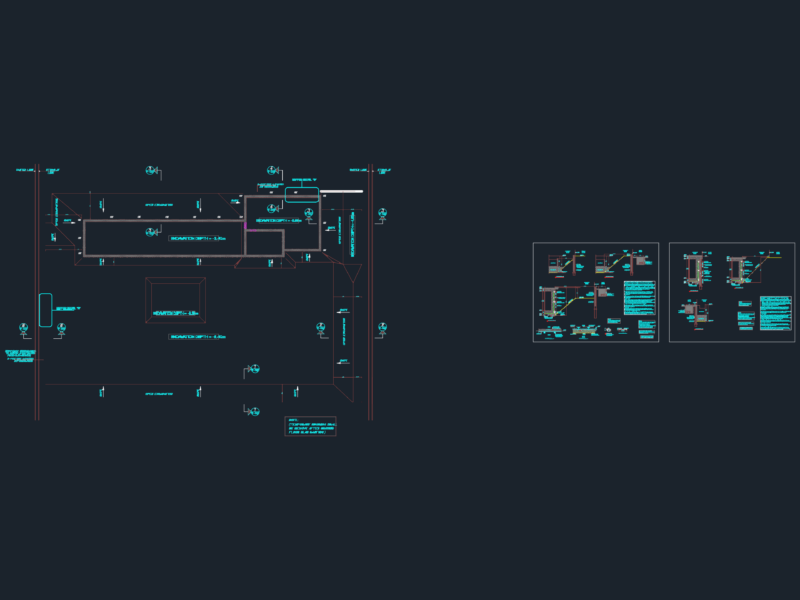
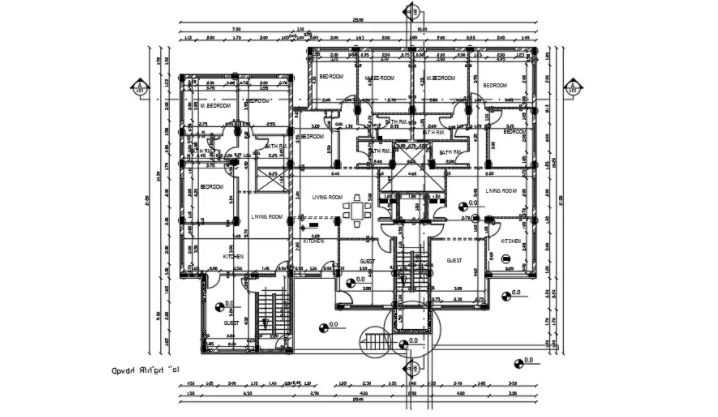
Ground floor LPG piping layout for a 100-bed hospital project, utilizing GI Schedule 80 seamless pipes (1″ and 1.25″ dia.) wrapped with tape. Includes GLD sensors installed @ 30cm AFFL, solenoid valves, and gas meter placement coordinated with the E.R. and dialysis units. all specs for 10.0 PSI inlet pressure and 1.5 S.G. are noted on the mechanical plan.
Hospital LPG gas piping plan dwg for ground floor