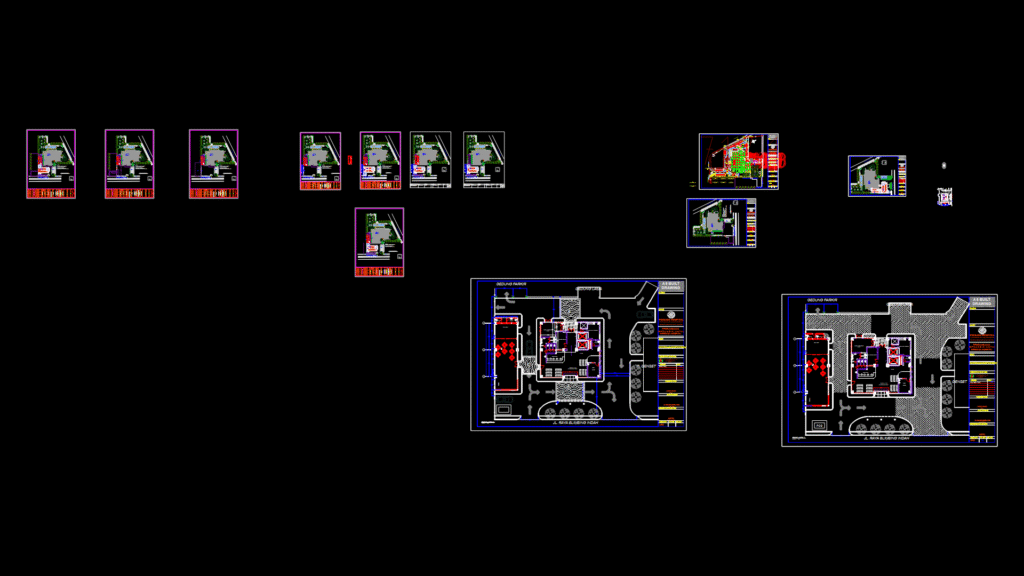
Comprehensive site plan for Persada Hospital development in Malang, East Java. The drawing shows a multi-building medical complex including an 8-story wing expansion, existing facilities, and dedicated service areas.
Key Features:
– Main hospital building with specialized medical departments (Emergency, Pharmacy, Laboratory, Medical Records)
– Dedicated areas for ambulance parking, patient drop-off zones, and main entrance
– Support facilities including mortuary, kitchen, staff dining, and mechanical rooms
– MEP infrastructure with generator room, transformer room (1600 KVA transformer), weekly/daily fuel tanks, and medical gas storage
– Site circulation showing public/staff/emergency vehicle routes
The elevation details indicate a multi-level design with various floor elevations ranging from -2.120 to +0.300. The site incorporates landscaped areas with water features and designated parking zones. Technical elements include detailed and thorough material specifications for lead-lined rooms (2mm PB thickness) for radiological departments, specialized drainage systems, and security features.