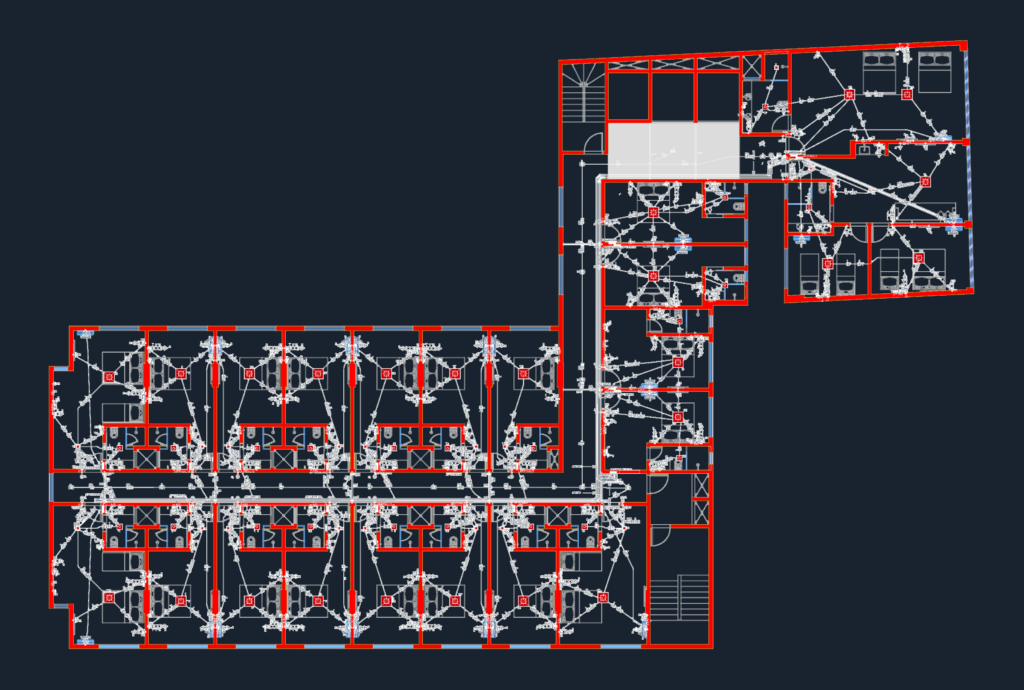
Electrical layout for a hotel guest floor featuring 20 individual apartment units. It includes load tables for each unit, a single-line diagram, and a electrical symbol legend. You’ll find specific circuitry for 12000 BTU AC units, LED lighting layouts, and power outlet placement throughout the floor.
Hotel Guest Floor Electrical Layout with Load Tables