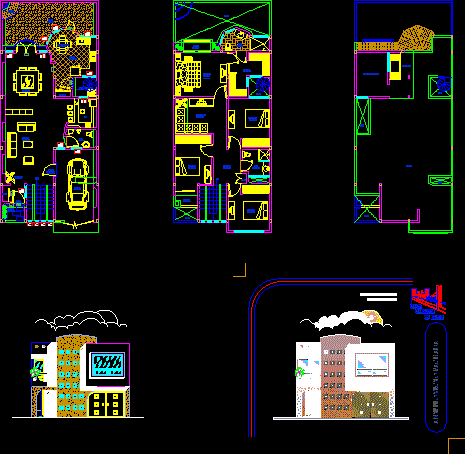
House – 8×18 – Plants – Elevation
Drawing labels, details, and other text information extracted from the CAD file (Translated from Spanish):
bathroom, bedroom, dressing room, room t.v., lobby, terrace, low, balcony, main, empty, tex, cem, ing. raymundo blanco caselin, blueprint facade, garden, dining room, hall, entrance, access, garage, bar, patio service, pantry, kitchen, breakfast, grill, closet, secondary, white, utility room, roof, laundry










