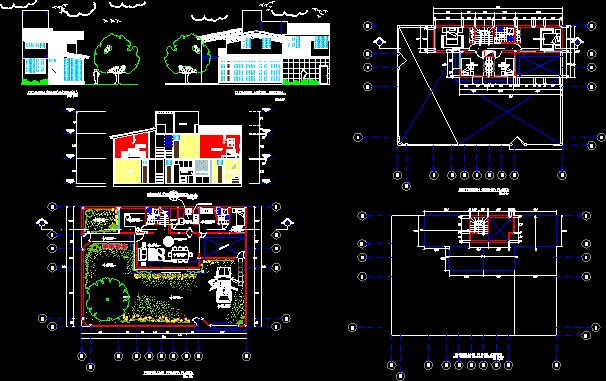
Cottage in peru
Drawing labels, details, and other text information extracted from the CAD file (Translated from Spanish):
living room, kitchen, ss.hh, study, entrance, garden, laundry, sshh, bedroom, service, projection of pastry, empty projection, trast, car port, distribution first floor, second floor distribution, right lateral elevation, cross section a – a, roof, ceramic floor, laminated wood floor, roof plant distribution










