Designs CAD
Categories
Upload
Pricing
Blog
FAQs
0
Login
Sign Up
Home
/
Interior Design
/
Modern
/
HOUSE FLOOR PLAN
HOUSE FLOOR PLAN
×
−
100%
+
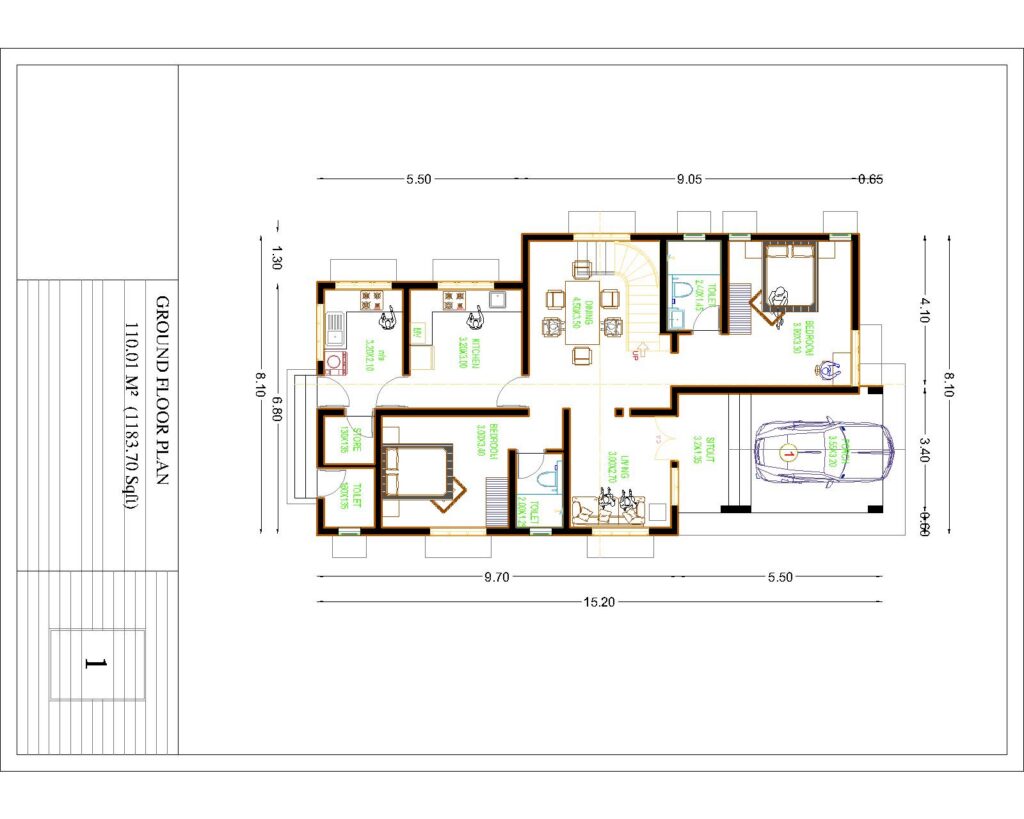
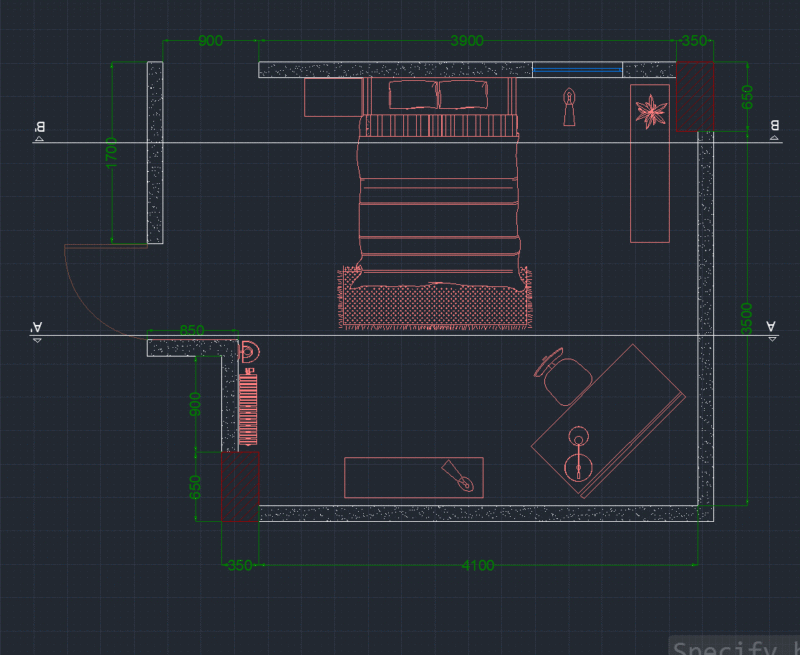
GROUND FLOOR BUILDING PLAN WITH FURNITURE LAYOUT
PREMIUM
File Details
Type
Plan
Language
English
Materials
Concrete, Glass, Steel, Wood
Units
Metric
Area
50 – 149 m² (538.2 – 1603.8 ft²)
Features
A/C
Uploaded by
abhijnha
Category
Modern
Published
Feb 2, 2025
Price
$3.00
or
$3.00 – Add to Cart
Checkout
Added to cart
or
get unlimited access from $7/mo
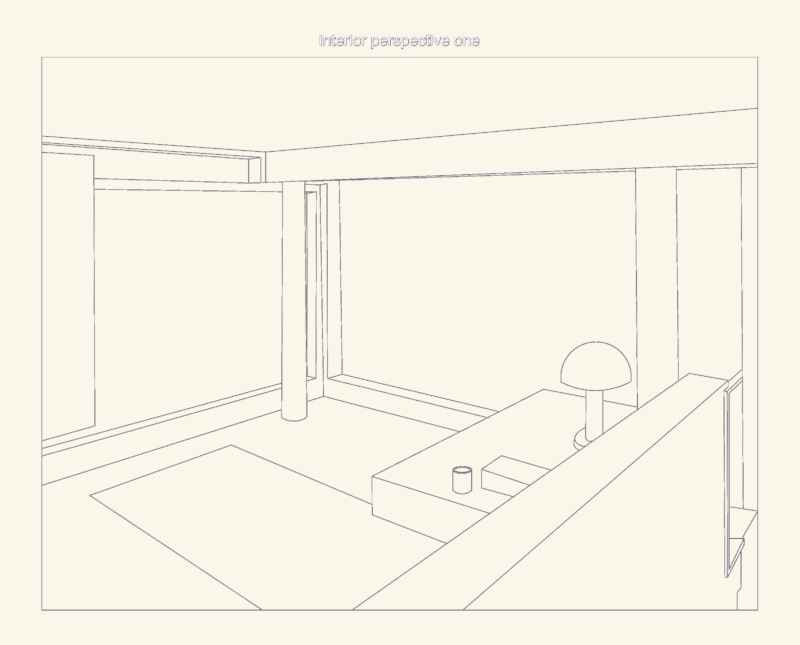
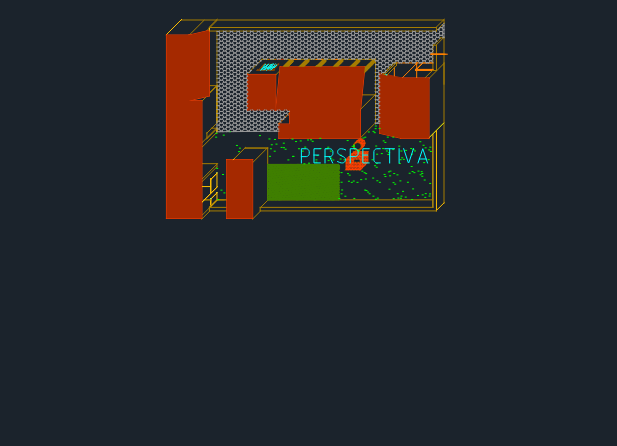
Richard Meier Smith House Interior Perspective CAD
FREE
Multi-Unit Residential Apartment Building Floor Plans with Areas
PREMIUM
$3.87
Residential Apartment Interior Design Set with Multi-Sheet Plans
PREMIUM
$12.50
Concert stage platform layout with central dodecagonal structure
FREE
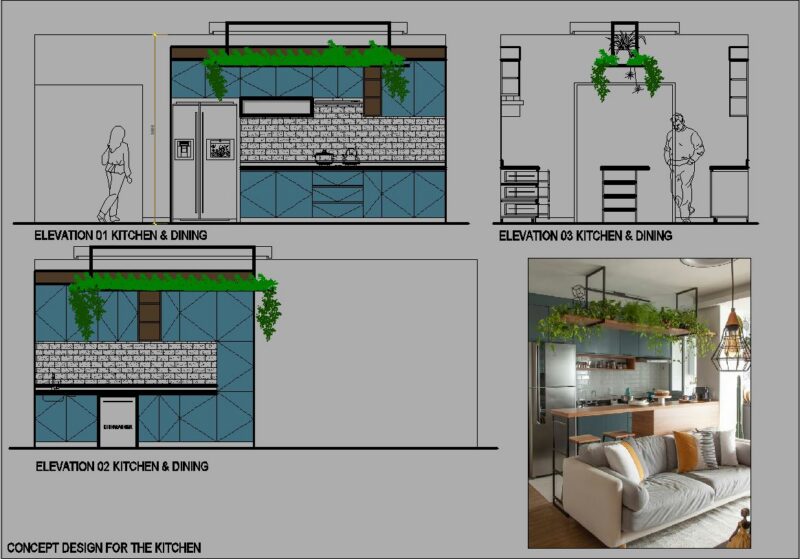
sample kitchen elevation
PREMIUM
$10.00
Modern Bedroom
PREMIUM
$10.00
Duplex house plan
PREMIUM
$3.00
Kitchen perspective drawing
FREE
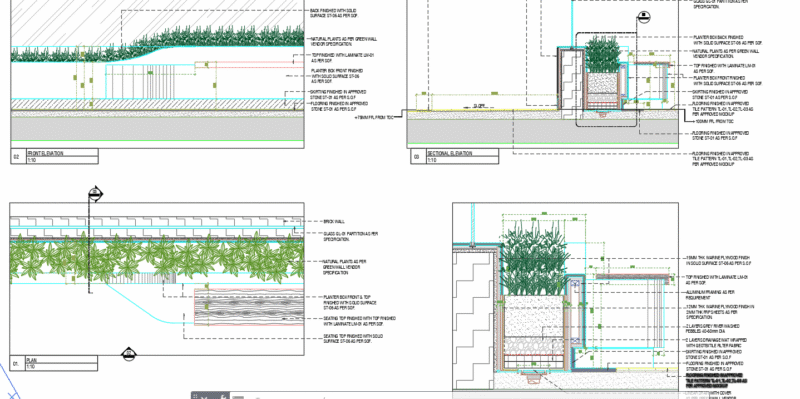
Planter Box with Glass Panel details
PREMIUM
$5.00
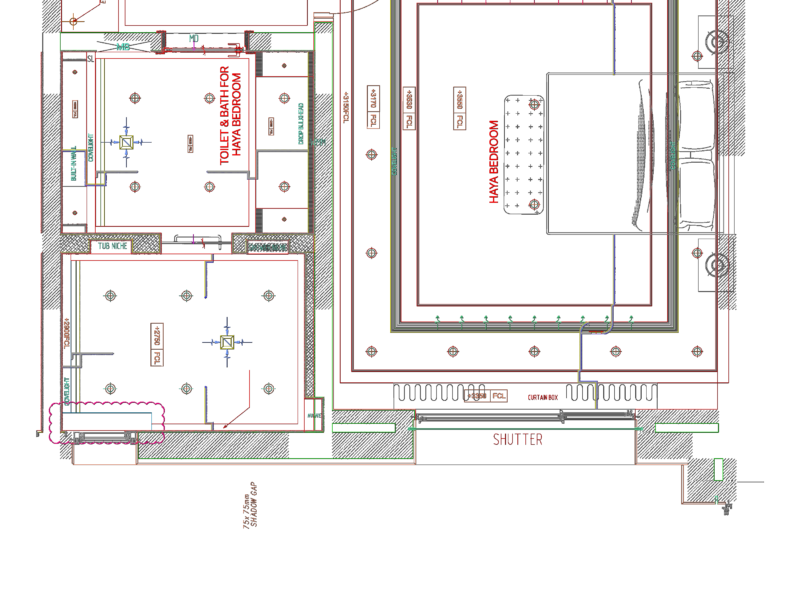
Haya’s Bedroom Interior Design Set with RCP and Elevations
PREMIUM
$3.00
RXYSQ4PA Heat Pump Outdoor Unit Top Plan Front Side And Rear Views Elevations 2D DWG Block For AutoCAD
PREMIUM
$3.87
Browse All Downloads