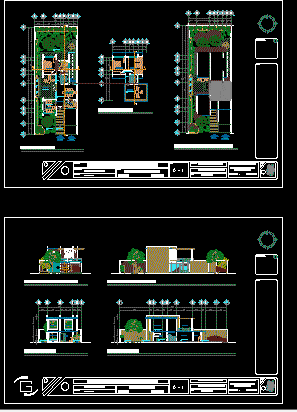
House room with a maximum building area of 100 meters, designed in response to the contest A House In Luanda, Patio and Pavilion
Drawing labels, details, and other text information extracted from the CAD file (Translated from Spanish):
a house in luanda: patio and pavilion, project:, owner: lisbon architecture triennale, location:, luanda, angola, plane :, type :, teacher :, arq. juan gabriel montiel oliver, date:, architectural project processes, notes :, architectural plants, acot: mts, upper floor, location, sketch, ground floor, living room, kitchen, dining room, service patio, lobby, patio, up, low, plant of set, facades and cuts, lateral facade, main facade, cut x – x ‘, cut and – and’










