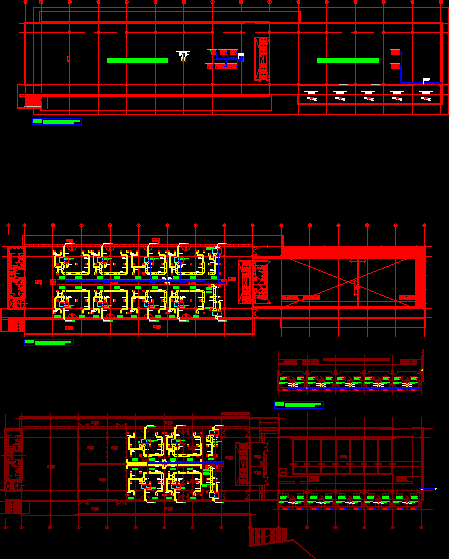
DESIGN HOUSE IN A LAND OF ROOM 7 X 20 177 M2 TOT SUP WITH THREE BEDROOMS AND STUDY BANOS;BATHROOMS
Drawing labels, details, and other text information extracted from the CAD file (Translated from Spanish):
av. tower mills, av. of the stain, montilla, antequera, roncesvalles, villafranca, living room, b.a.n., dinning room, pending, Water, volts, garage, kitchen, cupboard, concrete, laundry, yard, living room, beam, lts, tank, b.a., dinning room, goes up, bath, study hall, service yard, boiler, kitchen, living room, garden, closet, distributor, bath, bedroom, principal, dressing room, bath, balcony, low level, top floor, Wall, ptr frame of, round of, sole of, ptr, beam, vigueria de, iron latch, lock, ptr, pedestrian door, frames, roof tile, beam, panel, folding doors, Wall, ptr frame of, square of, sole of, ptr, beam, vigueria de, iron latch, lock, ptr, pedestrian door, frames, roof tile, beam, panel, folding doors, round of, Wall, ptr frame of, square of, sole of, ptr, beam, vigueria de, iron latch, lock, ptr, pedestrian door, frames, roof tile, beam, panel, folding doors, round of