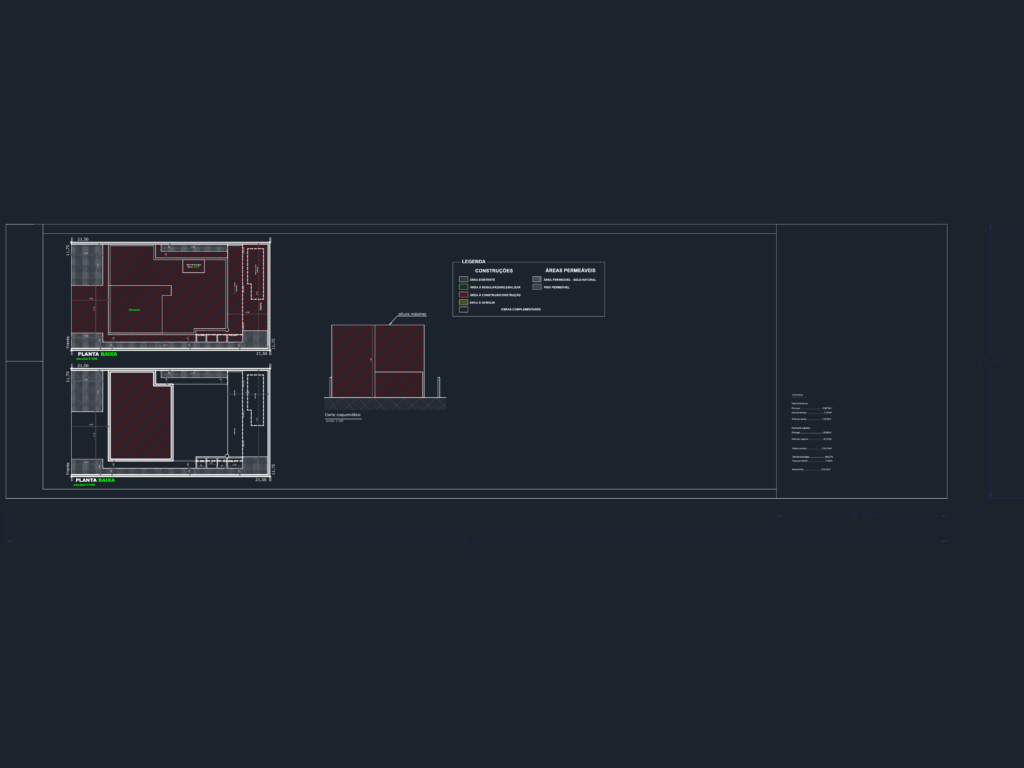
Standard house layout usually used for city hall (prefeitura) approval, specifically following Ribeirão Preto guidelines. It’s got the ground floor and upper floor plans plus a schematic section showing the height. Shows the garage, pool area, service area and balcony. Total built area is 236.06m² on a 251.55m² lot. I’ve included the full calculation table (quadro de áreas) and the standard legend for constructions and permeable areas. Useful if you need a template for legalizing a residential project. Comes with the “carimbo” instructions and local standards. Projeto padrão de residência para aprovação em prefeitura (Ribeirão Preto). Inclui planta baixa, corte, quadro de áreas e legenda.
Standard Residential House Plan DWG for Prefeitura Approval