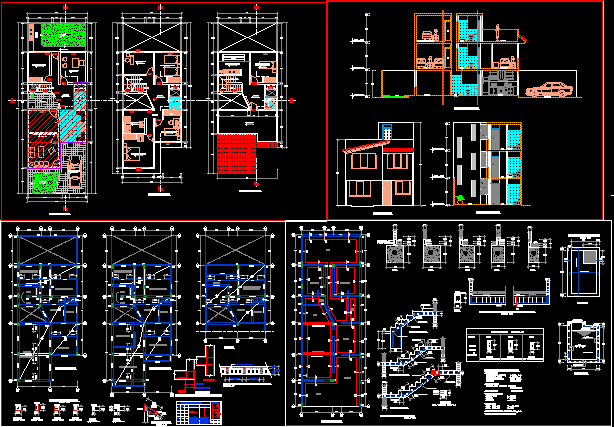
House – Structures Project – Plants – Sections – Details
Drawing labels, details, and other text information extracted from the CAD file (Translated from Spanish):
detail typical of lightened, detail of beams, second floor, typical detail of anchors, colum., overlaps and joints, sloping roof, slabs, beams, r min, meeting, plants, corner, columns, stirrups, slabs and beams, be -tv, bedroom, vch-e, roof, garden, car-port, kitchen, patio, hall, boss-admon, bathroom, study, sewing, cl., service, laundry, tendal, hlibre, var., first floor , third floor, facade, cut a – a, carport, servant bedroom, bb, garden, carport, living – dining room, patio, bathroom, kitchen, staircase, reinforced sur – vey, npt, – overloads, -main enclosures :, columns, beams, lightened, stairs, -concrete armed :, -national regulations of buildings, detail of cistern, -specific simple :, technical specifications :, level, columns, column, xx, cut aa , plant, first section, second section, third section, details of stairs, stairs, rows, vch, room, dining room, pass, joists, lav., vch-, room – uses mu multiple, temporary environment separator, library










