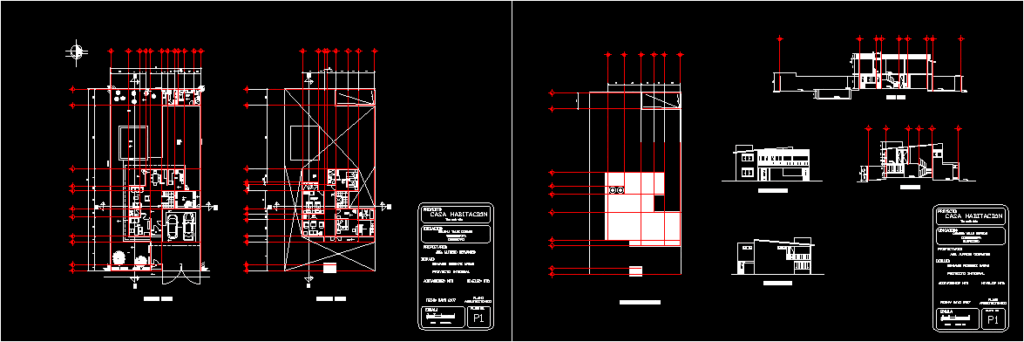
Architectonic project of average housing – Plants – Sections – Facades
Drawing labels, details, and other text information extracted from the CAD file (Translated from Spanish):
eoch, service patio and laying, main facade, back facade, kitchen, dining room, living room, study, garage, garden, pool, ap, av, terrace, children’s bedroom, master bedroom, tv room, balcony, dressing room, laundry and ironing room, service room, adjoining, ground floor, top floor, rooftop, architectural, flat, flat no., levels: mts., golden valley colony, location :, owner :, project :, drawing: , graphic scale mts., scale, dimensions: mts, queretaro, corregidora, casa habitación, benjamin resendiz matias, integral project, arq. alfredo cervantes, medium high type





