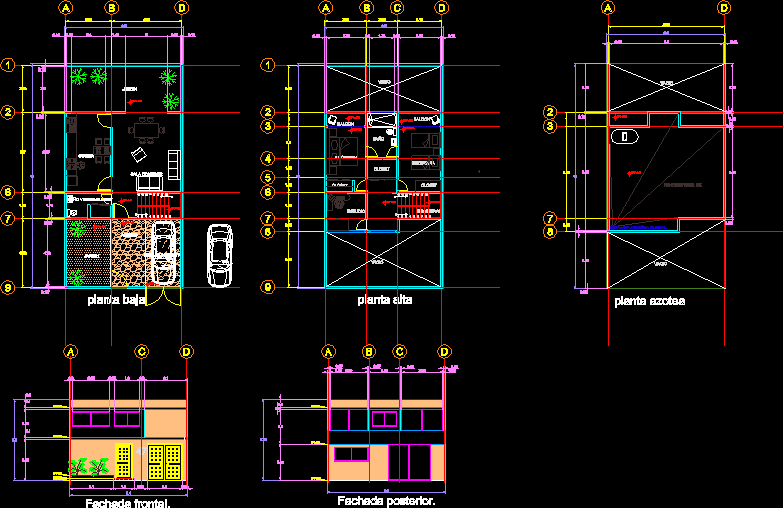
Housing two levels
Drawing labels, details, and other text information extracted from the CAD file (Translated from Spanish):
dining room, kitchen, bath, parking lot, garden, access, garden, stairs, study, bedroom, bath, closet, balcony, top floor, low level, closet, empty, npt, pending of the, roof plant, lowering of rainwater., empty, front facade., back facade.