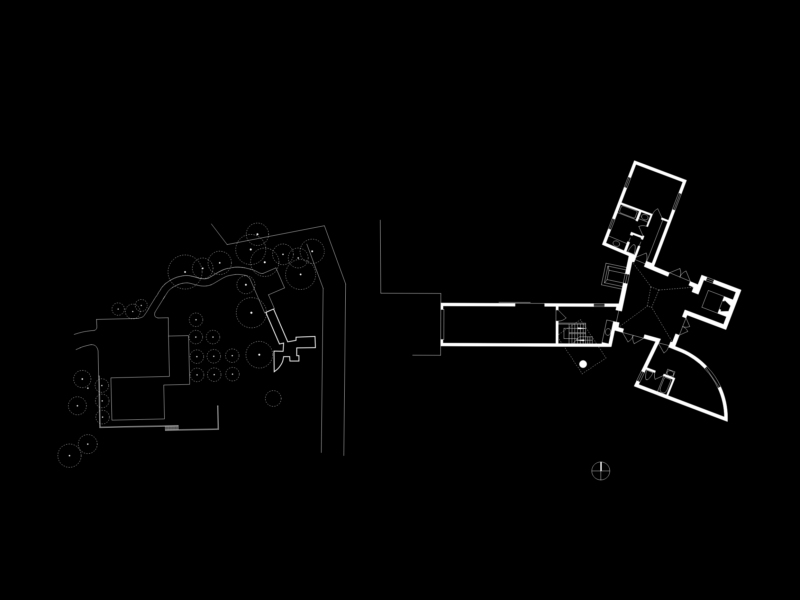
Design of a housing plan includes cutting, elevation
Drawing labels, details, and other text information extracted from the CAD file (Translated from Spanish):
bedroom, living room, dining room, kitchen, bathroom, terrace, corrugated roof, patio, main line, via road, c. prolonged menendez and pelayo, interior elevation, frontal elevation, laundry, deposit, store, circulation, garage, neighbor, ground floor, first floor, patio, foundations, lateral elevation, court a – a, solarium, sewing, study, court b – b , —–, rme, ground floor, second floor, total surface, first floor, area ratio, overhangs, smel, optional, amf, aml, norm, fml, references, application, uspa pattern, terrain, project, second floor, const. to demolish