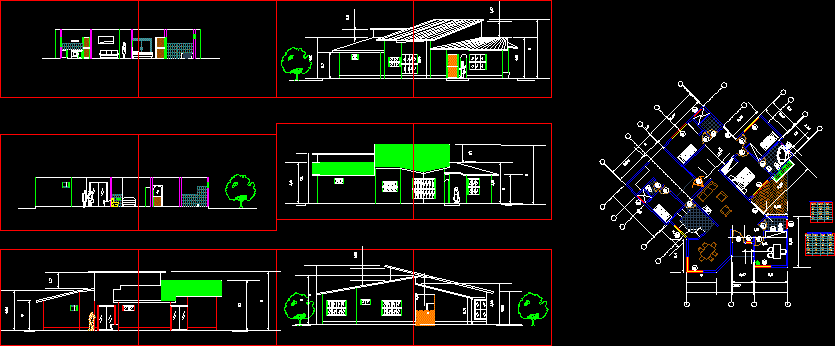
floor flat housing, with dimensions;axes.added elevations, cuts and box openings.
Drawing labels, details, and other text information extracted from the CAD file (Translated from Spanish):
code, box of window spans, box of door spans, width, height, ——, alfeizer, elevations, cuts










