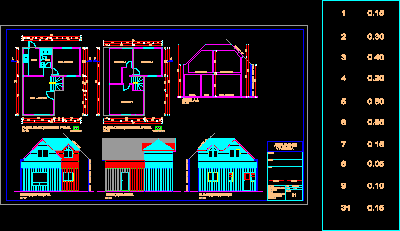
Avant garde design of a house – Plant – Views
Drawing labels, details, and other text information extracted from the CAD file (Translated from Spanish):
pje.pto.williams, e. collect, p. to. sow, javiera carrera, av.pte.ibanez, bedroom, location, west side, ground area, south side, office, living – dining room, bathroom, c o c a n, psje. pto williams, surfaces, main elevation, location plan, site plan, architecture plants, content, elevations, cut, date, scale, location, puertomontt, owner, signatures, architect, housing, monica magaly hernandez thin, regularization, firewall, cellar, woodshed, lateral elevation, architecture plant, elev. north, local, commercial, court a-a, elev. south, west elevation, linares street, east elevation, existing, construction, calle chorrillos, commercial premises, lisandro sandoval lara, minor work, sup. total, existing housing, kitchen, m u r o c o r t a f u e g o e x i s t e n t e, dorm. main, main lift, rear lift, side lift, extension