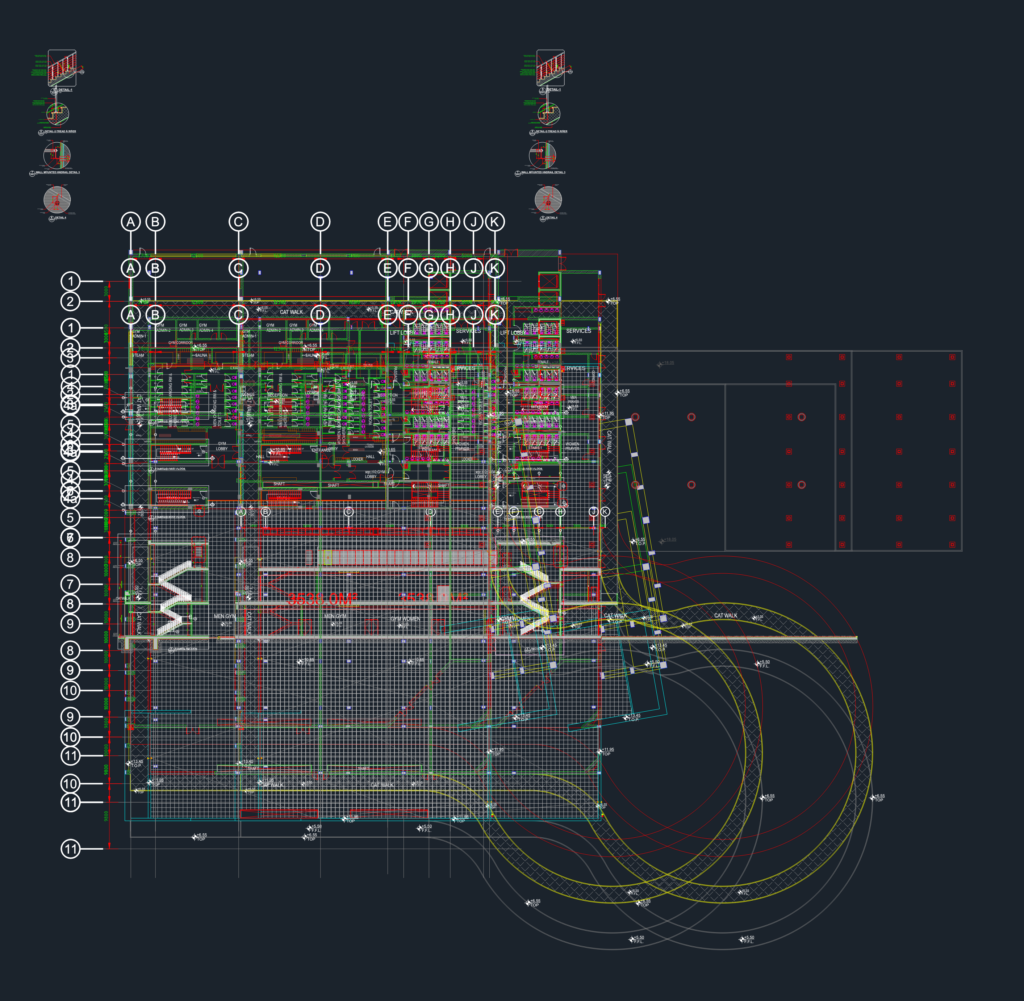

Staircase details for a hypermarket or large community center, including plans and sections at a 1:50 scale. I’ve included views for the ground floor, first floor, and roof levels to cover the whole vertical core. It has technical callouts for 50mm steel handrails fixed into cement plaster with expansion shields and SS escutcheon plates. The layout shows the relation to the gym lobby, cafe, and service passages too. Floor levels are clearly marked throughout, including the +5.55 first floor and +10.65 roof
Hypermarket Staircase Details and Section Plans