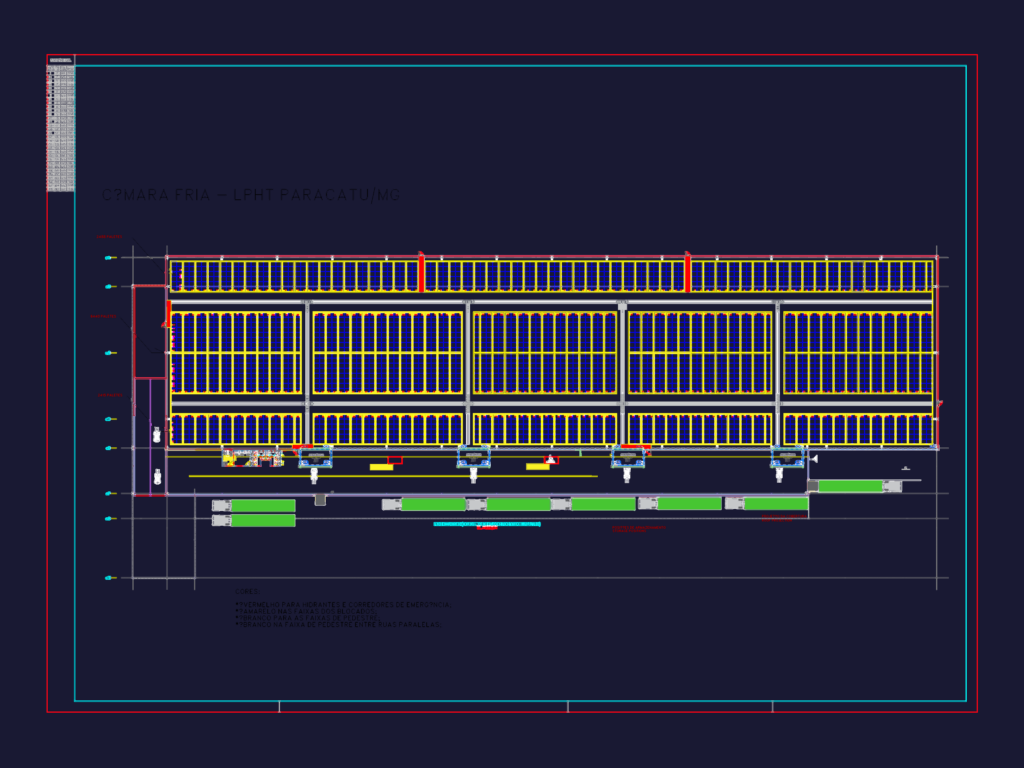
Cold room layout study for LPHT Paracatu facility. shows a massive storage area with over 11,000 total pallet positions across several sectors. we’ve included the exterbal floor layout spec’d for heavy truck traffic and dock leveling at EL.+626,84. uses Isoeste PIR thermal panels for insulation throughout the main chambers. ante-chambers (ante câmara) are marked out with high-speed door blocks (Porta Fast) and standard 900×2200 door sills. floor marking legend for hydrants (vermelho) and pedestrian paths (branco) is included on the sheet. decent starting point for industrial warehouse or food logistics projects.
Industrial Cold Room Storage Plan with Loading Docks