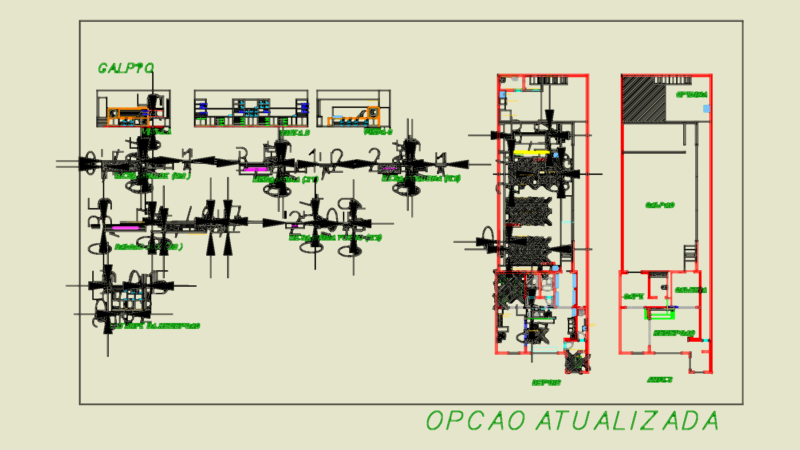
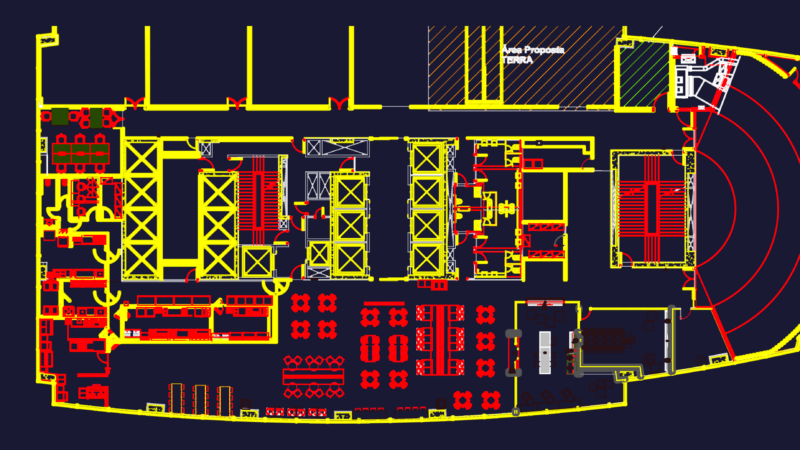
Floor plans and elevations for a garment production factory with machine layouts and technical rooms
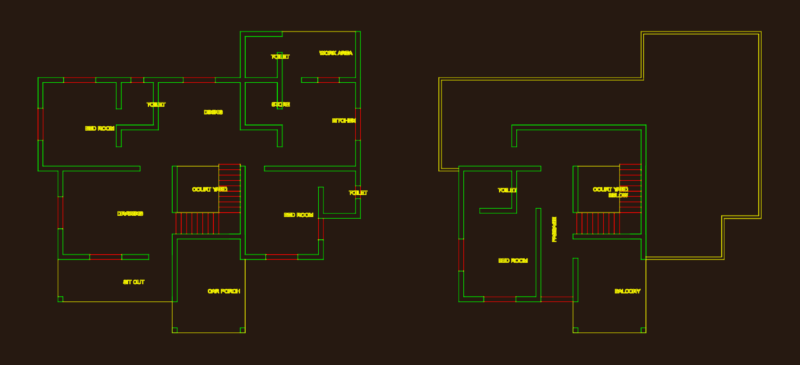
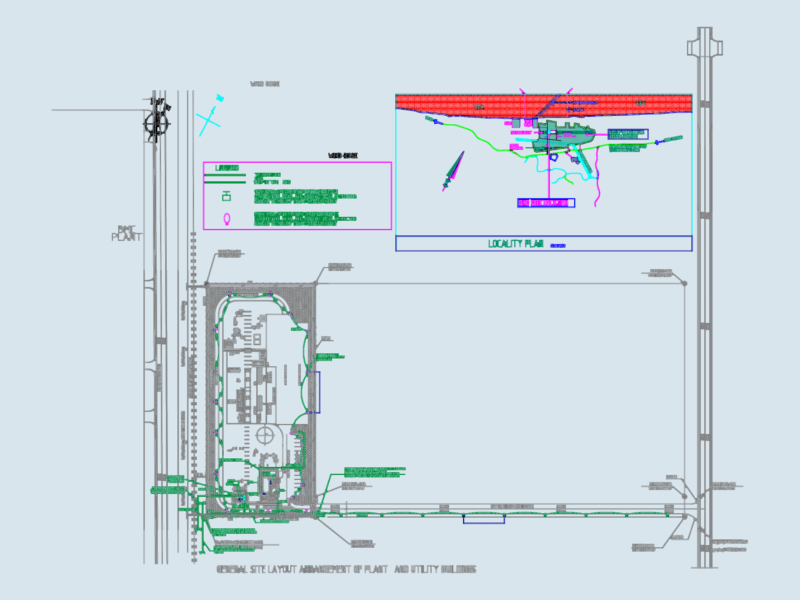
Industrial factory plant DWG
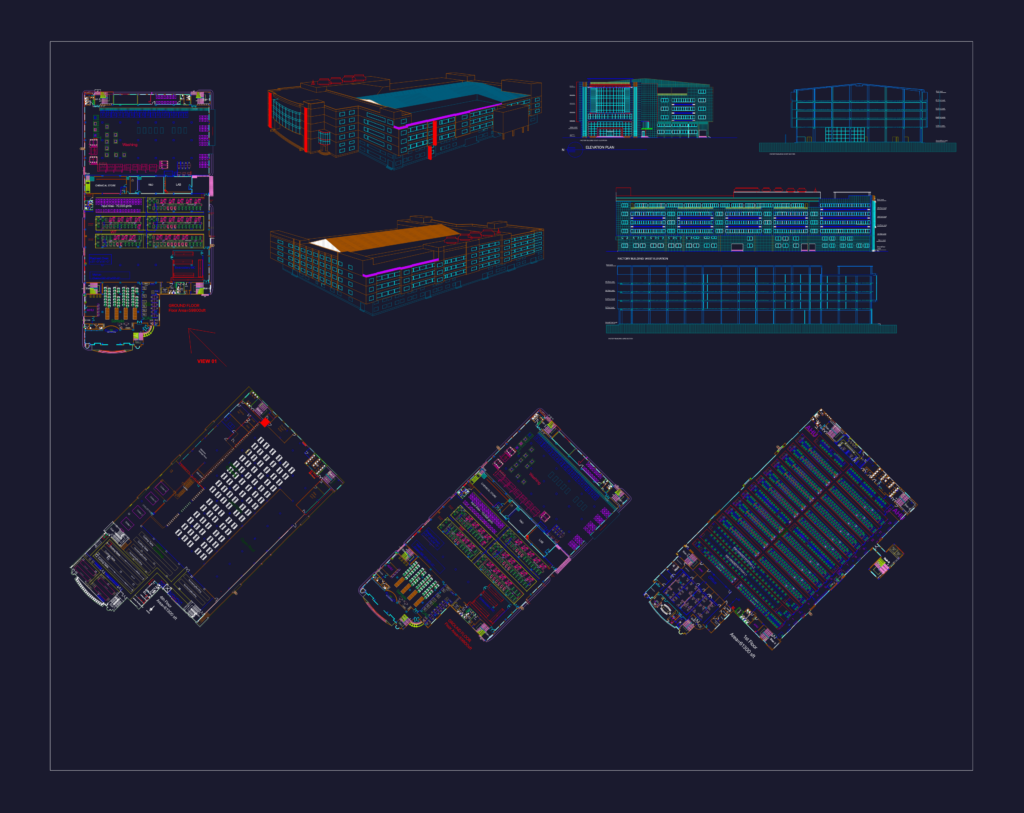
Floor plans and elevations for a garment production factory with machine layouts and technical rooms