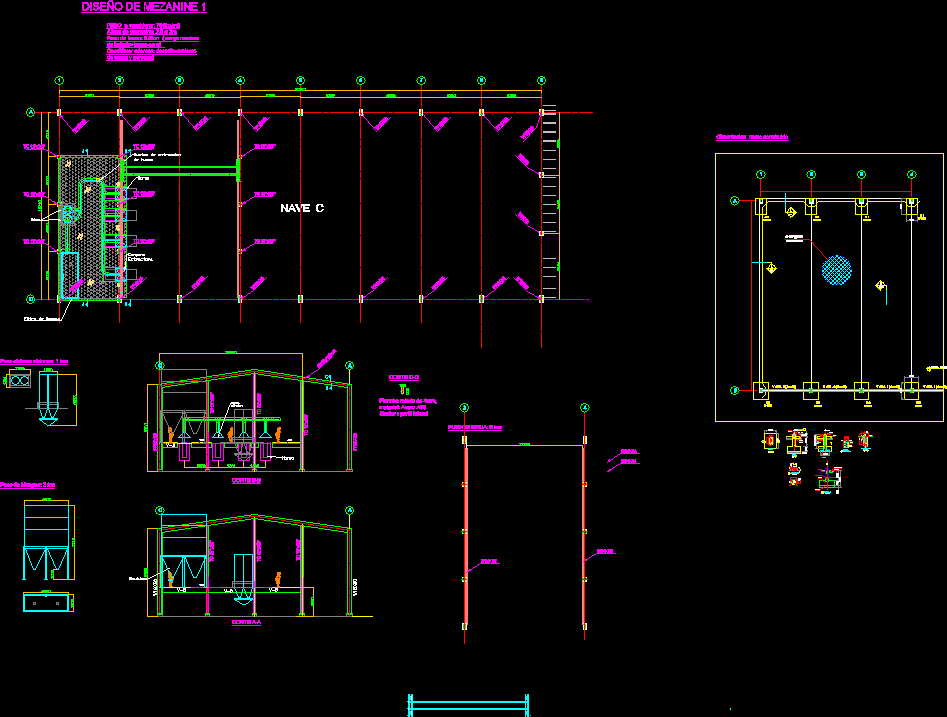
Plan view and elevation of a proposed mazaninne in a warehouse .. bridge crane
Drawing labels, details, and other text information extracted from the CAD file (Translated from Spanish):
n.p.t., n.f.p., nave c, —, reinforcement, pedestal, poor concrete, existing fill, formwork, section, detail, n.t.p., n.t.c., section – b, n. garden, court – l, shoe, sub-shoe, similar tubest










