Designs CAD
Categories
Upload
Pricing
Blog
FAQs
0
Login
Sign Up
Home
/
Public Facilities
/
Water Sewage & Electricity Infrastructure
/
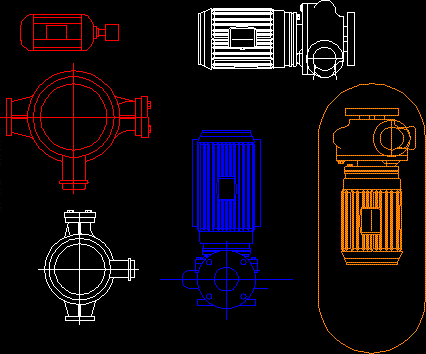
Installation Of Gas DWG Block for AutoCAD
Installation Of Gas DWG Block for AutoCAD
×
−
100%
+
installation / gas / gas system
PREMIUM
File Details
File Type
DWG
Type
Block
Language
N/A
Uploaded by
CAD Drawings
Category
Water Sewage & Electricity Infrastructure
Published
Aug 1, 2017
Price
$3.87
or
$3.87 – Add to Cart
Checkout
Added to cart
or
get unlimited access from $7/mo
Tags
autocad
block
digester
DWG
fuel
gas
griffin
installation
kläranlage
pipeline
system
tank
treatment plant
Gas Network Plan CAD with Polyethylene Pipe Details
FREE
Palm Tree Cad Block 2D DWG Elevation for AutoCAD
PREMIUM
$3.87
Compact Gas Pressure Reduction and Metering Station Container Drawing
PREMIUM
$6.45
Greenfield 40m Monopole Tower Site Layout and Foundation Details
PREMIUM
$3.87
1200mm to 355mm HDPE and DI Irrigation Pipe Network
PREMIUM
$4.84
Mairinque sewage pumping station grit chamber wall reinforcement details
PREMIUM
$2.90
Ultrafiltration P&ID DWG Process Flow Diagram
PREMIUM
$8.06
PVC Window Profile Section Details and Profile Combinations DWG
PREMIUM
$2.58
Aft System Hydraulic Diagram for F/V Galileo Fishing Vessel
PREMIUM
$8.06
Irrigation Retaining Wall and Road Paving Construction Details
PREMIUM
$3.87
Coffee Bar 2D DWG Elevations & Plan for AutoCAD
PREMIUM
$3.87
Browse All Downloads