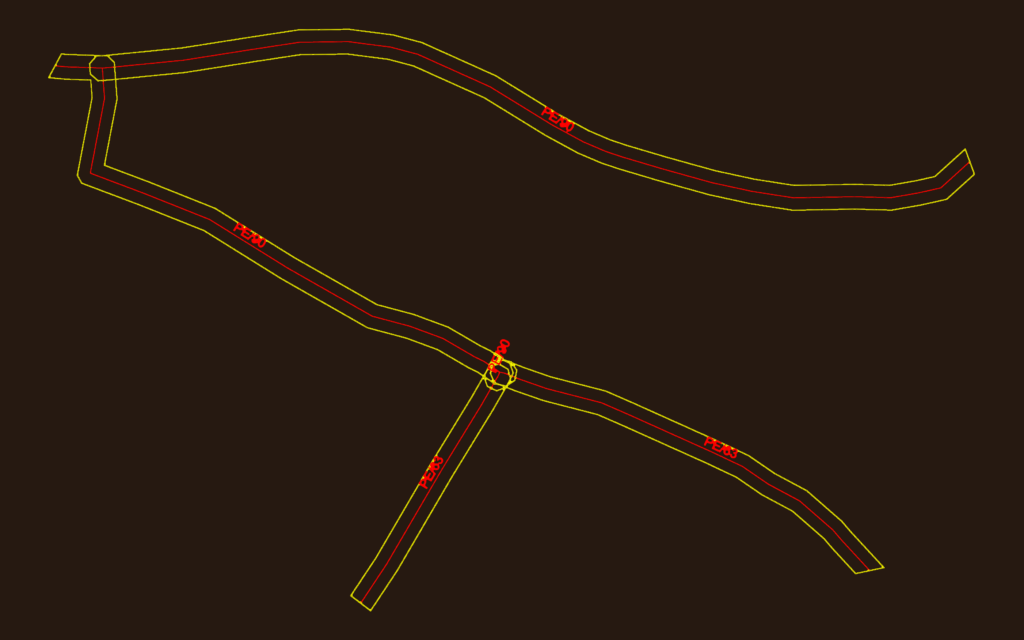
Gas distribution network plan showing Polyethylene (PE) pipe routing. It covers a specific site area of roughly 75m x 47m. The layout labels PE/90 and PE/63 pipe sections. This CAD file works for civil utility projects or site service coordination. I’ve left it in metric units (meters). You’ll find a main junction and branching lines with the relevant diameter text. It’s a clean DWG, no 3D elements, just the 2D plan.
Gas Network Plan CAD with Polyethylene Pipe Details