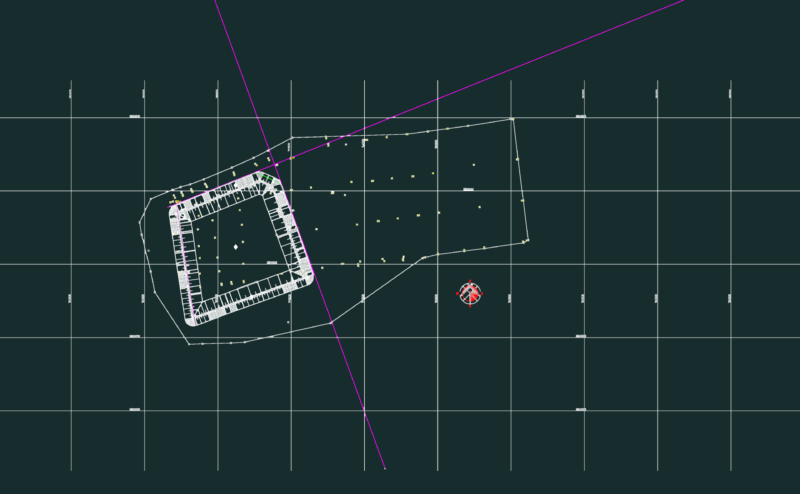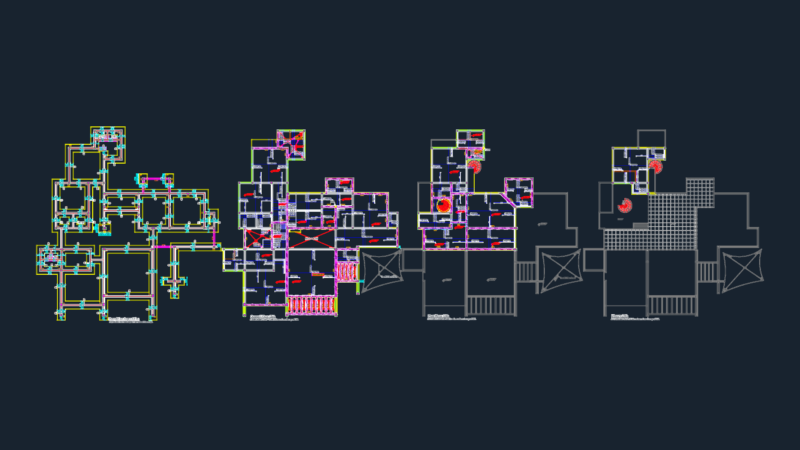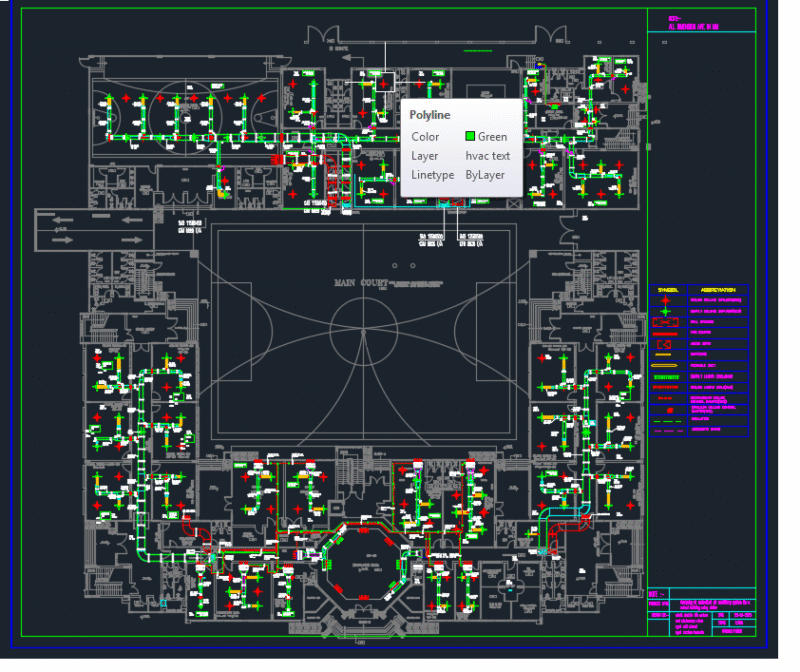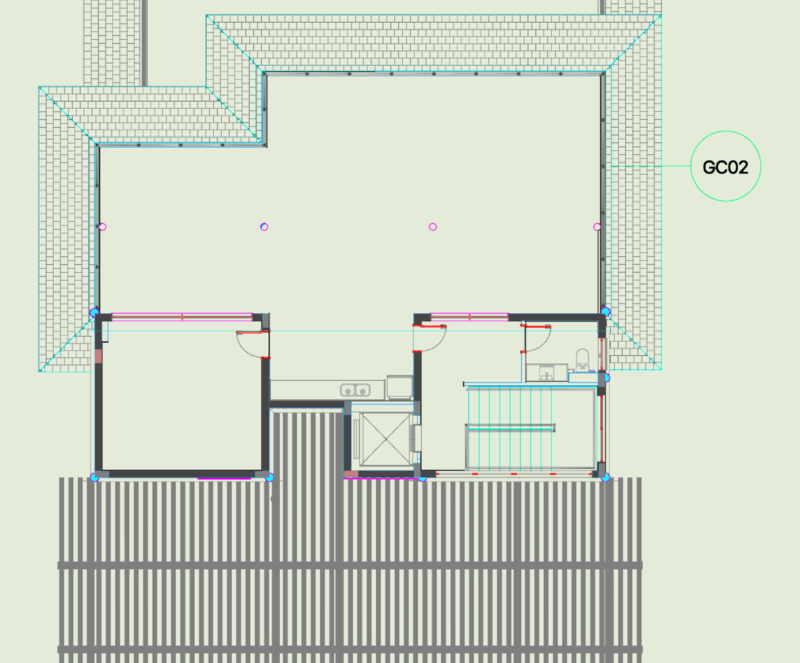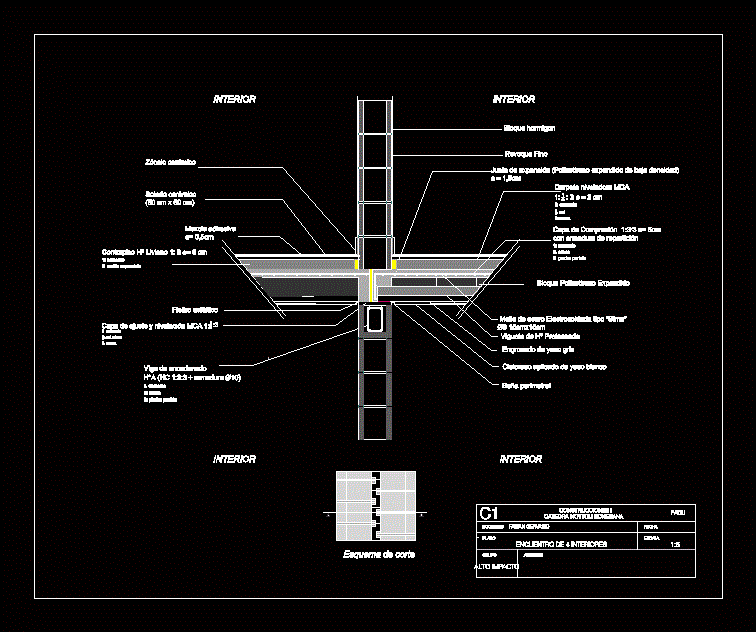
Interior walls detail that is in a 1: 5 scale with corresponding classifications and dosages
Drawing labels, details, and other text information extracted from the CAD file (Translated from Spanish):
buildings, catedra nottoli bonesana, fadu, group, students:, date, scale, teachers, flat, xxxxxxxxxxxxxxxxxxxxxx, xxxxxxxxxxxxxxxxxxxxxxxxx, xxxxxxxxxxxxxxxxxxxxxx, buildings, catedra nottoli bonesana, fadu, group, students:, date, scale, teachers, flat, xxxxxxxxxxxxxxxxxxxxxx, xxxxxxxxxxxxxxxxxxxxxxxxx, xxxxxxxxxxxxxxxxxxxxxx, welded steel mesh type, prestressed joist, adhesive, cement s, expanded expansion joint, asphalt felt, thickening of gray plaster, white plaster applied ceilings, inside