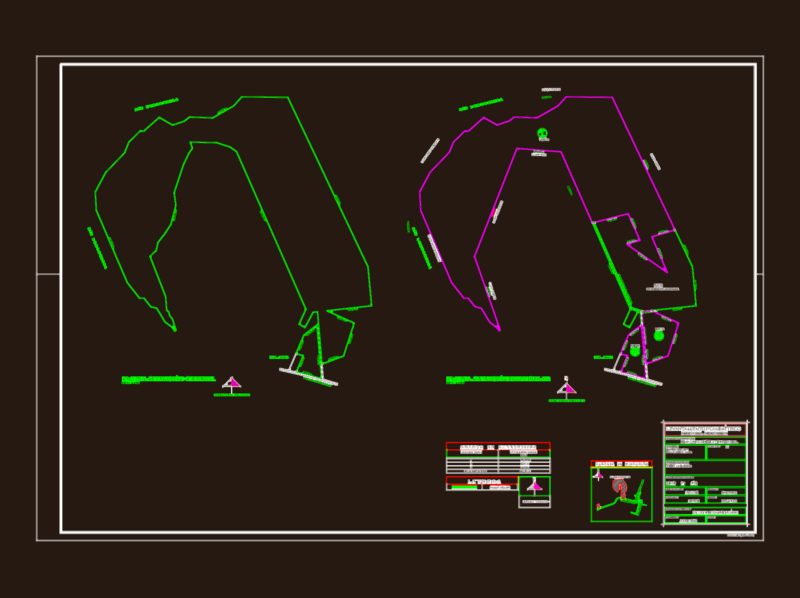
Existing condition site layout (Etat Existant) for a multi-building industrial or commercial complex. General arrangement features include building footprints, site boundaries, and external hardstanding zones indicated with various hatch patterns. Major structures show internal structural grid points, typ. 5.0m to 10.0m spacing, for coordination with existing frames. Site geometry covers extents of approx. 226m x 170m, providing a base for civil infrastructure master planning or site analysis. Access roads and vehicle circulation paths are delineated with standard curb and road markings in mm. We’ve provided primary offsets to ensure accuracy for preliminary drainage and utility routing design. This technical base map suits architectural feasibility studies and facility management updates requiring verified as-built conditions.
Existing site layout showing building footprints and paving