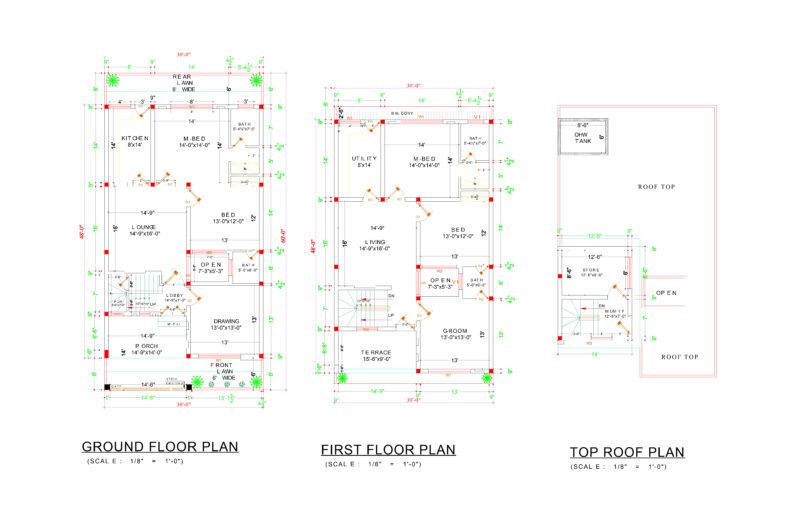
Architectural and electrical layouts for typical king guestroom and junior suite units. Incl. floor fnish plans, joinery details, and MEP outlet mounting heights (AFFL) per hotel standards.
Hotel king guestroom and junior suite layout plans
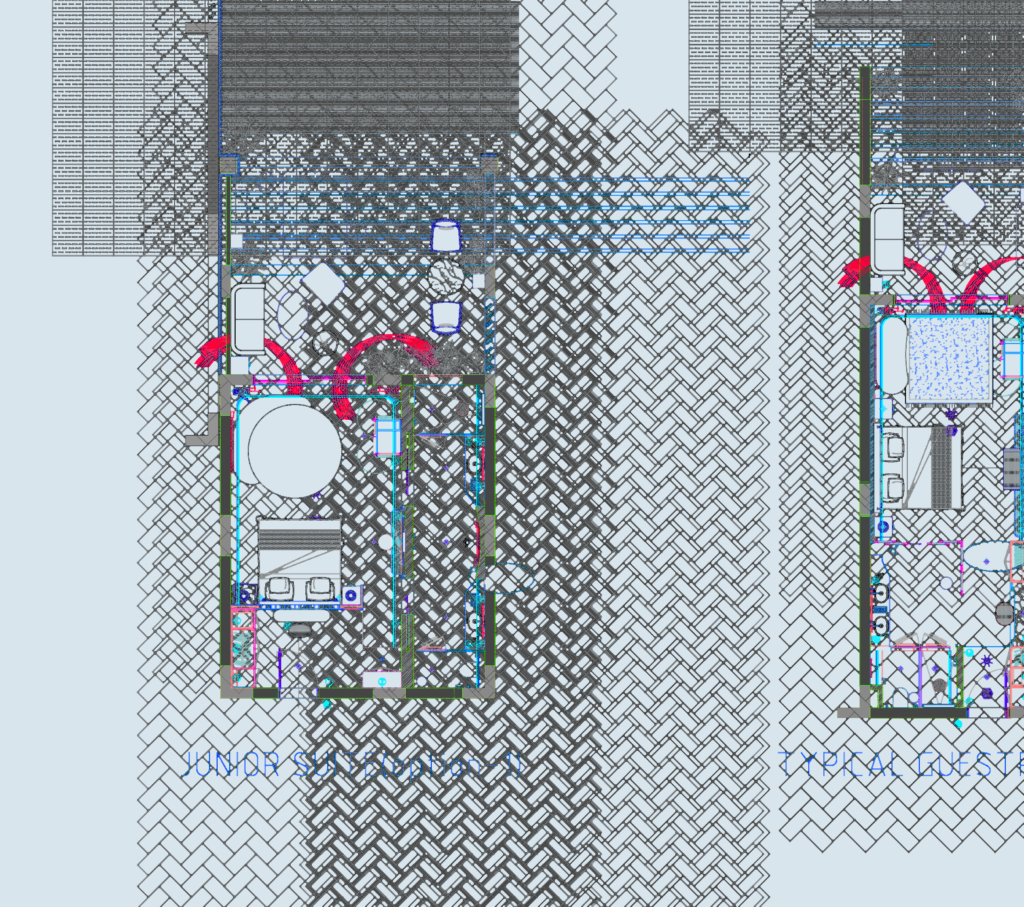
Architectural and electrical layouts for typical king guestroom and junior suite units. Incl. floor fnish plans, joinery details, and MEP outlet mounting heights (AFFL) per hotel standards.