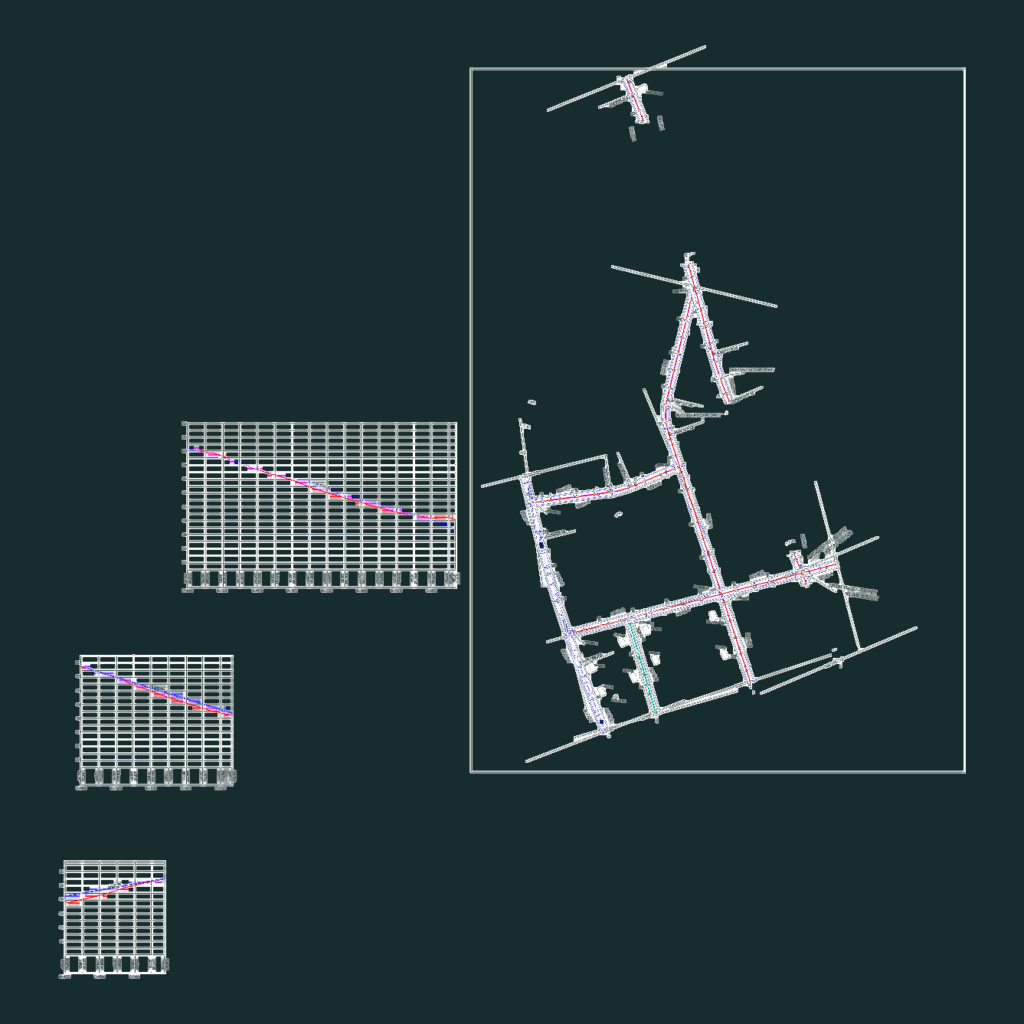
Internal road network design for a campus facility. Incl. alignment layouts, longitudinal profiles for Roads 1-6, & earthworks volume calcs. Features structural details for 0.9×0.9m and 0.75×0.75m box culverts plus access slabs. Standard DWG for civil infra projects.
Internal Road Network Plan and Profile DWG