Designs CAD
Categories
Upload
Pricing
Blog
FAQs
0
Login
Sign Up
Home
/
Engineering & Technical
/
Famous Engineering Projects
/
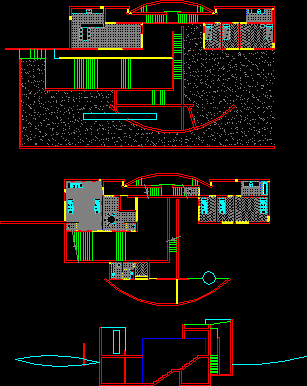
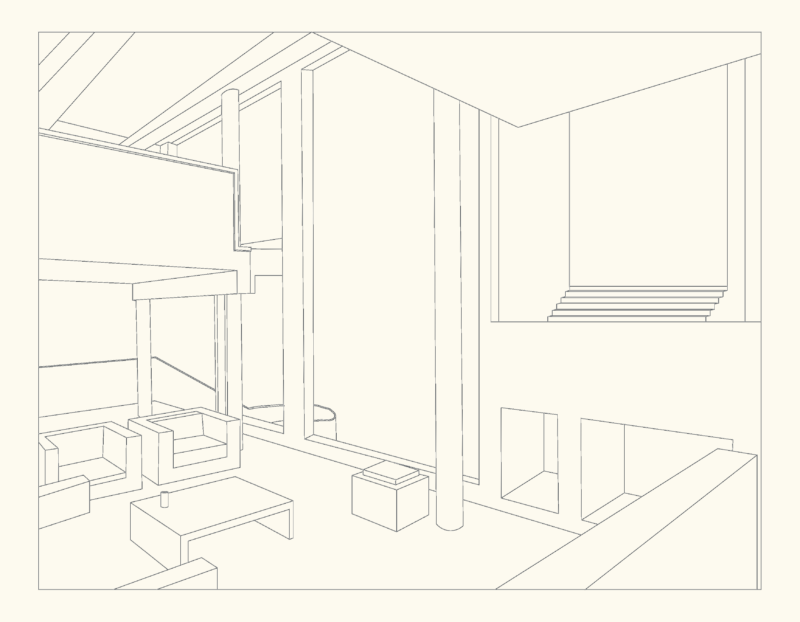
Isawa House DXF Full Project for AutoCAD
Isawa House DXF Full Project for AutoCAD
×
−
100%
+
Project Isawa House – Archt. Tadao Ando
PREMIUM
File Details
File Type
DXF
Type
Full Project
Language
Other
Units
Metric
Uploaded by
Plans_Designs
Category
Famous Engineering Projects
Published
Apr 28, 2018
Price
$3.87
or
$3.87 – Add to Cart
Checkout
Added to cart
or
get unlimited access from $7/mo
Tags
ando
autocad
berühmte werke
famous projects
famous works
full
house
obras famosas
ouvres célèbres
Project
tadao
MAGNAS-SIRGAS Topographic Survey El Peñol
PREMIUM
$3.23
RXYSQ4PA Heat Pump Outdoor Unit Top Plan Front Side And Rear Views Elevations 2D DWG Block For AutoCAD
PREMIUM
$3.87
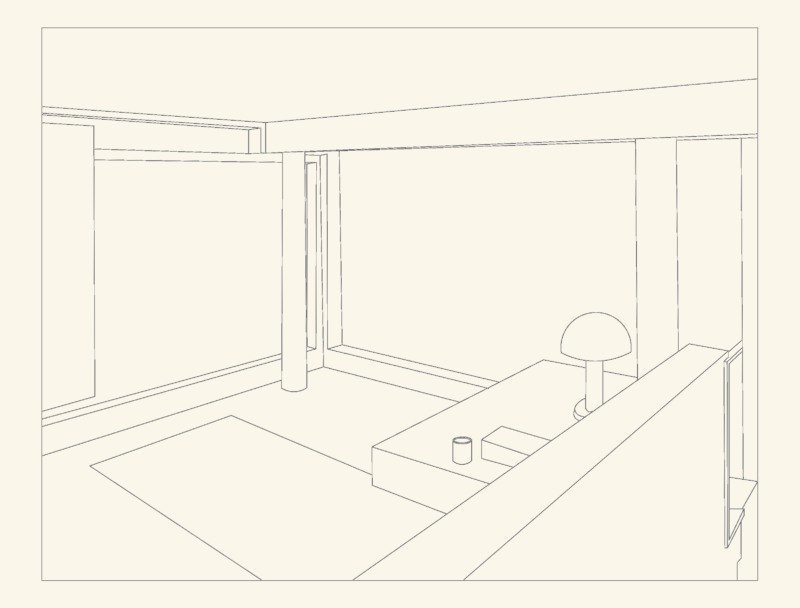
Richard Meier Smith House Interior Perspective CAD Detail
FREE
Gugenheim 3D 3DS Model for 3D Studio Max
PREMIUM
$3.87
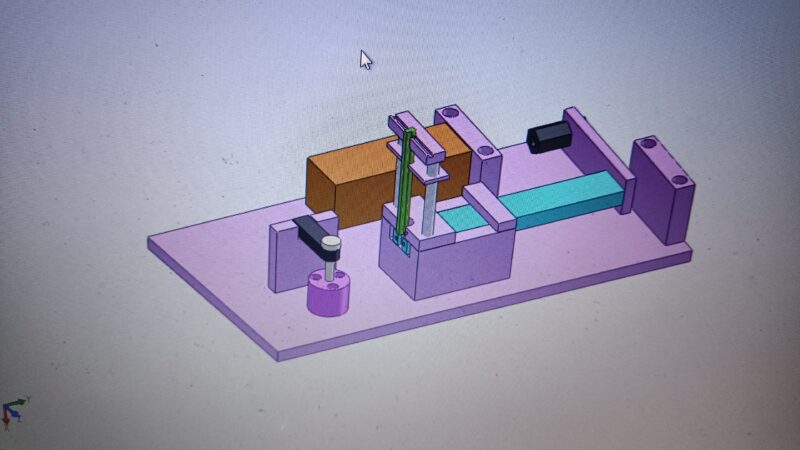
Circlip pressing fixture
PREMIUM
$20.00
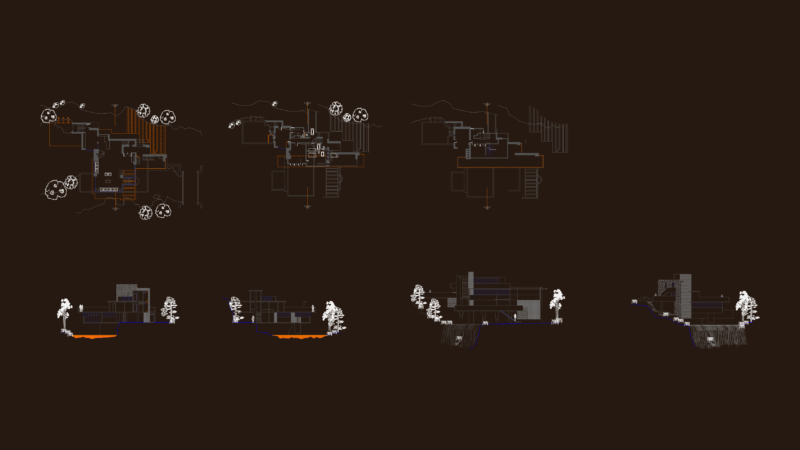
Frank Lloyd Wright Fallingwater Plans and Sections
FREE
Cemetery Plot Layout DWG
FREE
Reinforced concrete drawing with reinforcement details
PREMIUM
$300.00
Smith House interior perspective
FREE
Atlantic Center commercial plans
PREMIUM
$2.67
House Sttugart – Le Corbusier DXF Model for AutoCAD
PREMIUM
$3.87
Browse All Downloads