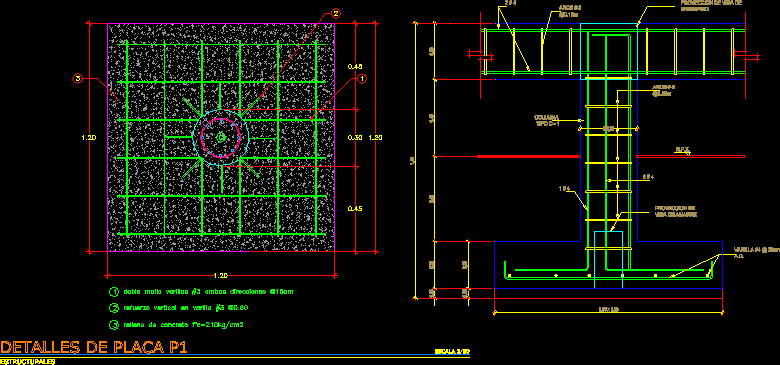
Detail isolated foundation
Drawing labels, details, and other text information extracted from the CAD file (Translated from Spanish):
a., hoops, hoops, n.p.t., mooring beam projection, type column, mezzanine beam projection, double mesh rods both directions, vertical rod reinforcement, concrete fill, plate details, scale, structural