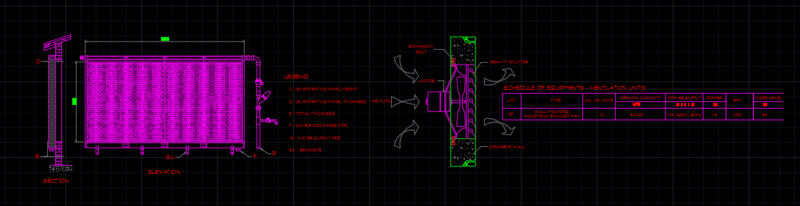
Structural steel details for industrial frames incl. roof bracing, crane beam connections, & typical portal sections. Features anchor bolt layouts (M24, M36), flange plate specs, stiffeners, sag rods, etc. chi tiết kết cấu thép nhà công nghiệp.
Steel Endframe & Connection Details DWG