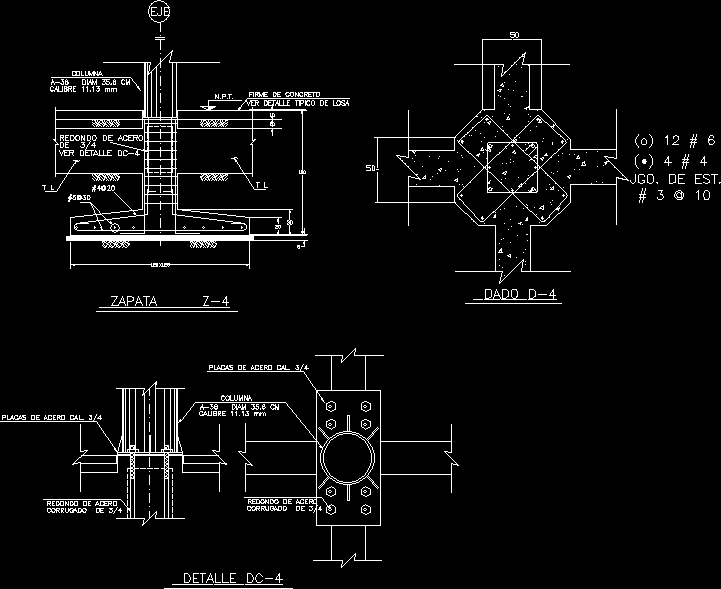
isolated footing with steel column
Drawing labels, details, and other text information extracted from the CAD file (Translated from Spanish):
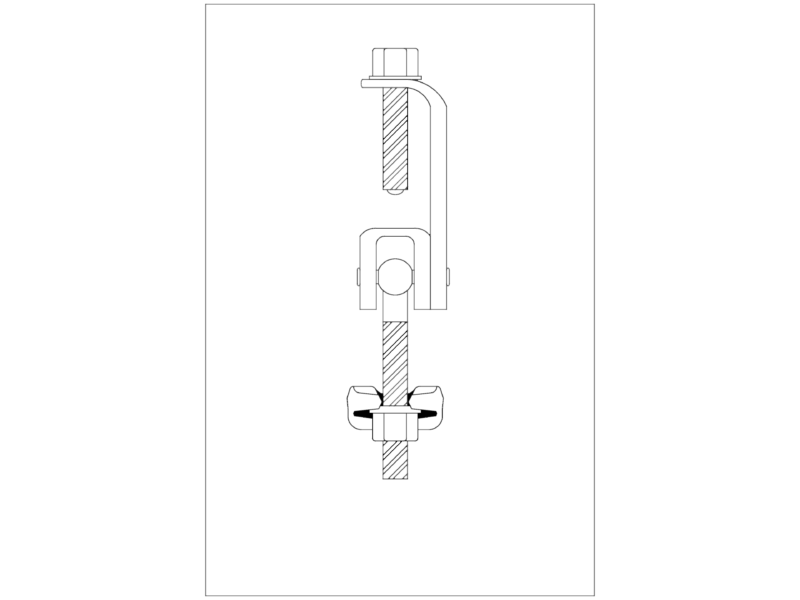
column, round steel, corrugated, see typical detail of slab, firm concrete, round steel, corrugated, detail, column, lime steel plates., diam cm, caliber mm, shoe, lime steel plates., diam cm, see detail, round steel, caliber mm, n.p.t., dice, jgo of est., axis