
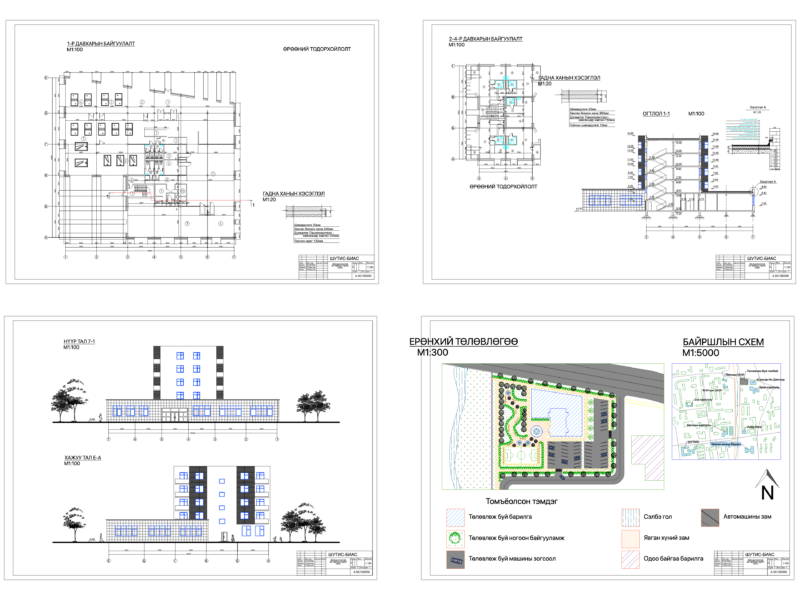
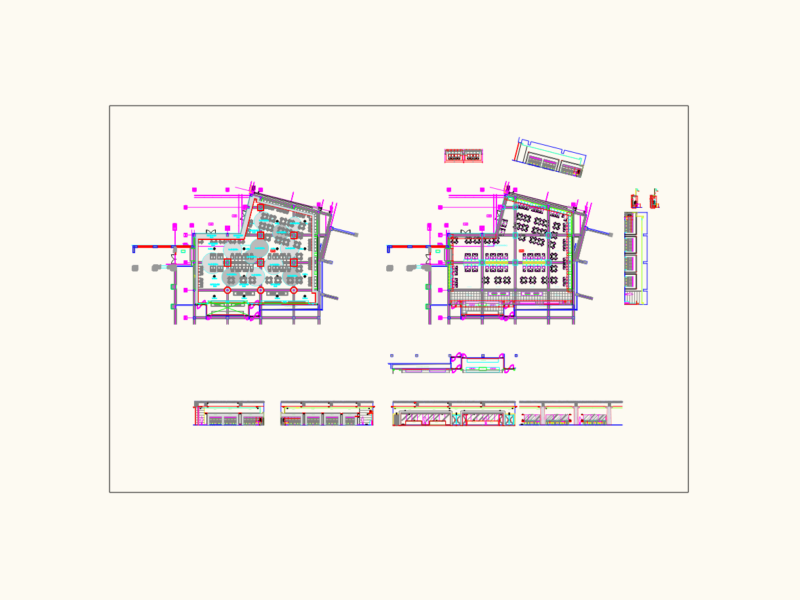
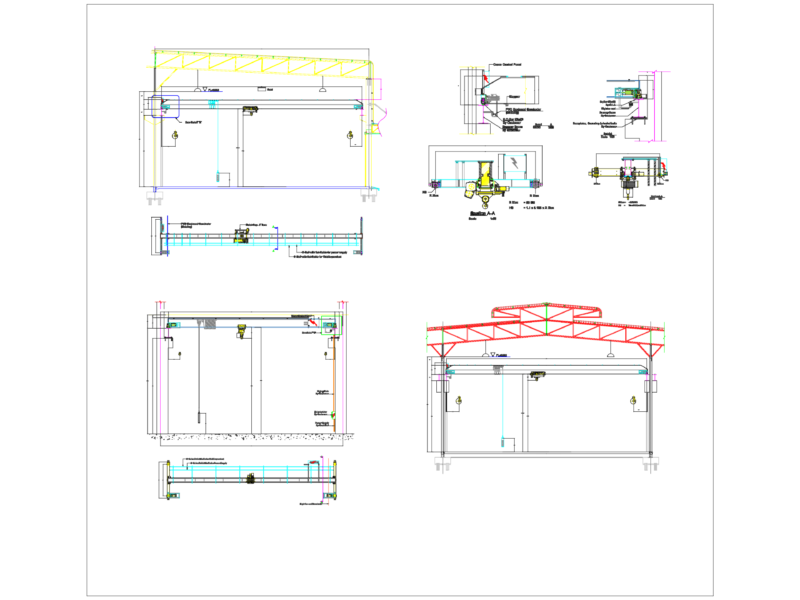
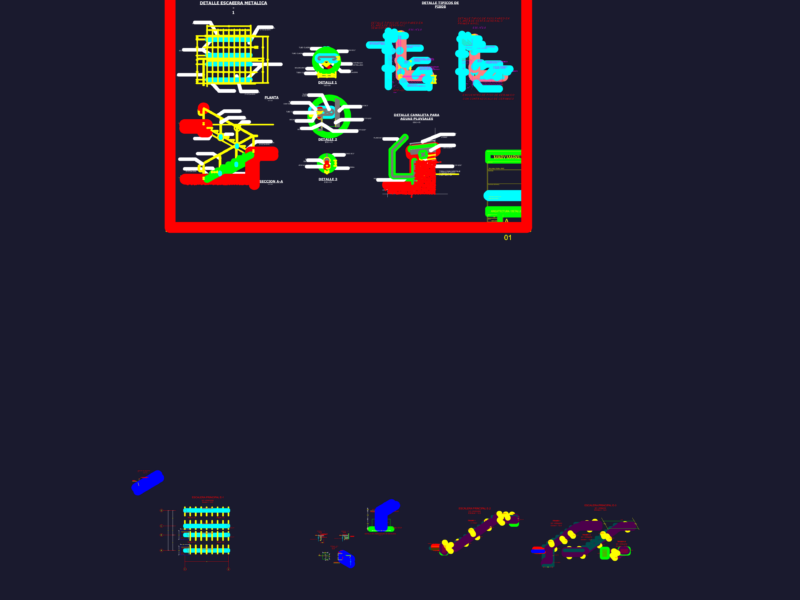
This drawing is for the steel framework and access components of an oil production factory. Covers platform layouts at +0.600 and +2.700 meters with full specs for vertical ladders, safety railings, and corrugated metal roofing. We’ve also got notes on welding and foundation placement included. Схема расположения площадок на отм. +2,700; +0,600 и элементов покрытия. could be useful in industrial facility planning or structural steel shop drawings.
Steel Structure Industrial Platform and Ladder Detail Drawings for Factory